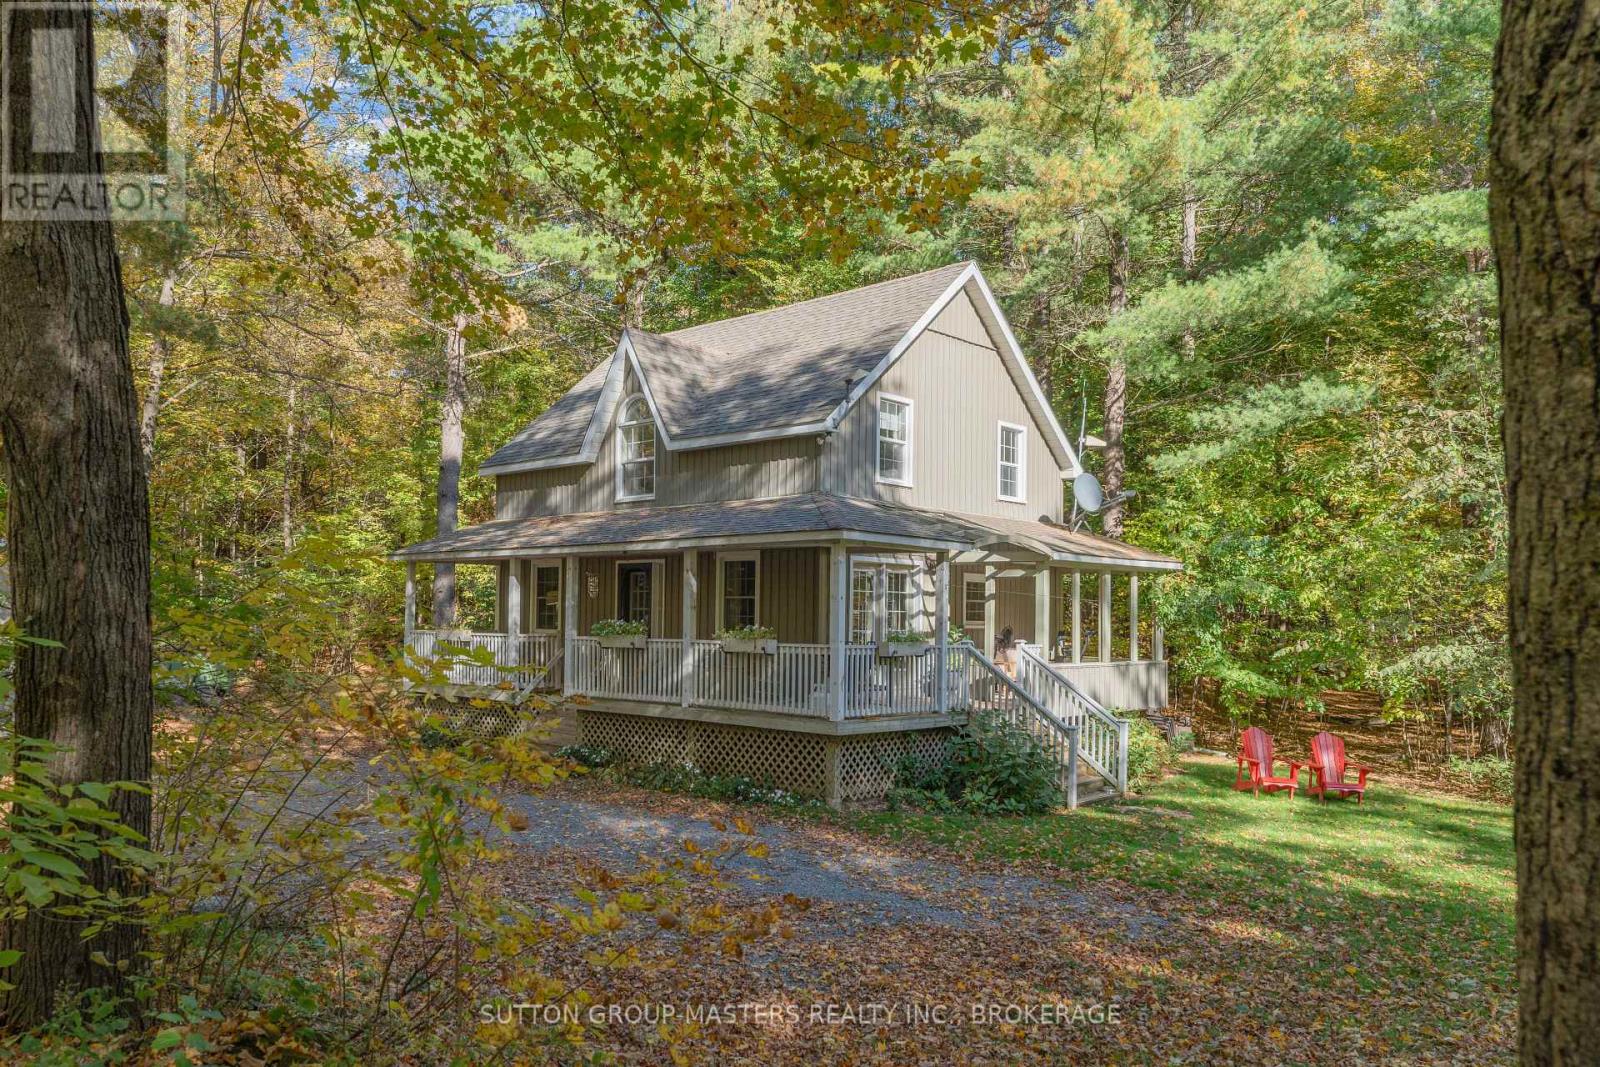
5390 Bedford Road
Frontenac (Frontenac South), Ontario
Welcome to 5390 Bedford Road, where country charm meets privacy and the beauty of nature. Situated on a picturesque 1.2-acre lot just minutes from Frontenac Provincial Park, this inviting 3+1 bedroom, 1.5-bath carpet-free home offers the perfect blend of peaceful rural living and everyday convenience. A charming wraparound porch provides the ideal setting for morning coffee, relaxing evenings, or simply taking in the surrounding natural beauty. With plenty of outdoor space to garden, entertain, or enjoy the privacy of your own property, this home offers room to breathe and unwind. Whether you're an outdoor enthusiast looking to explore nearby trails and lakes or simply seeking a quieter pace of life, 5390 Bedford Road is a wonderful place to call home. (id:42912)
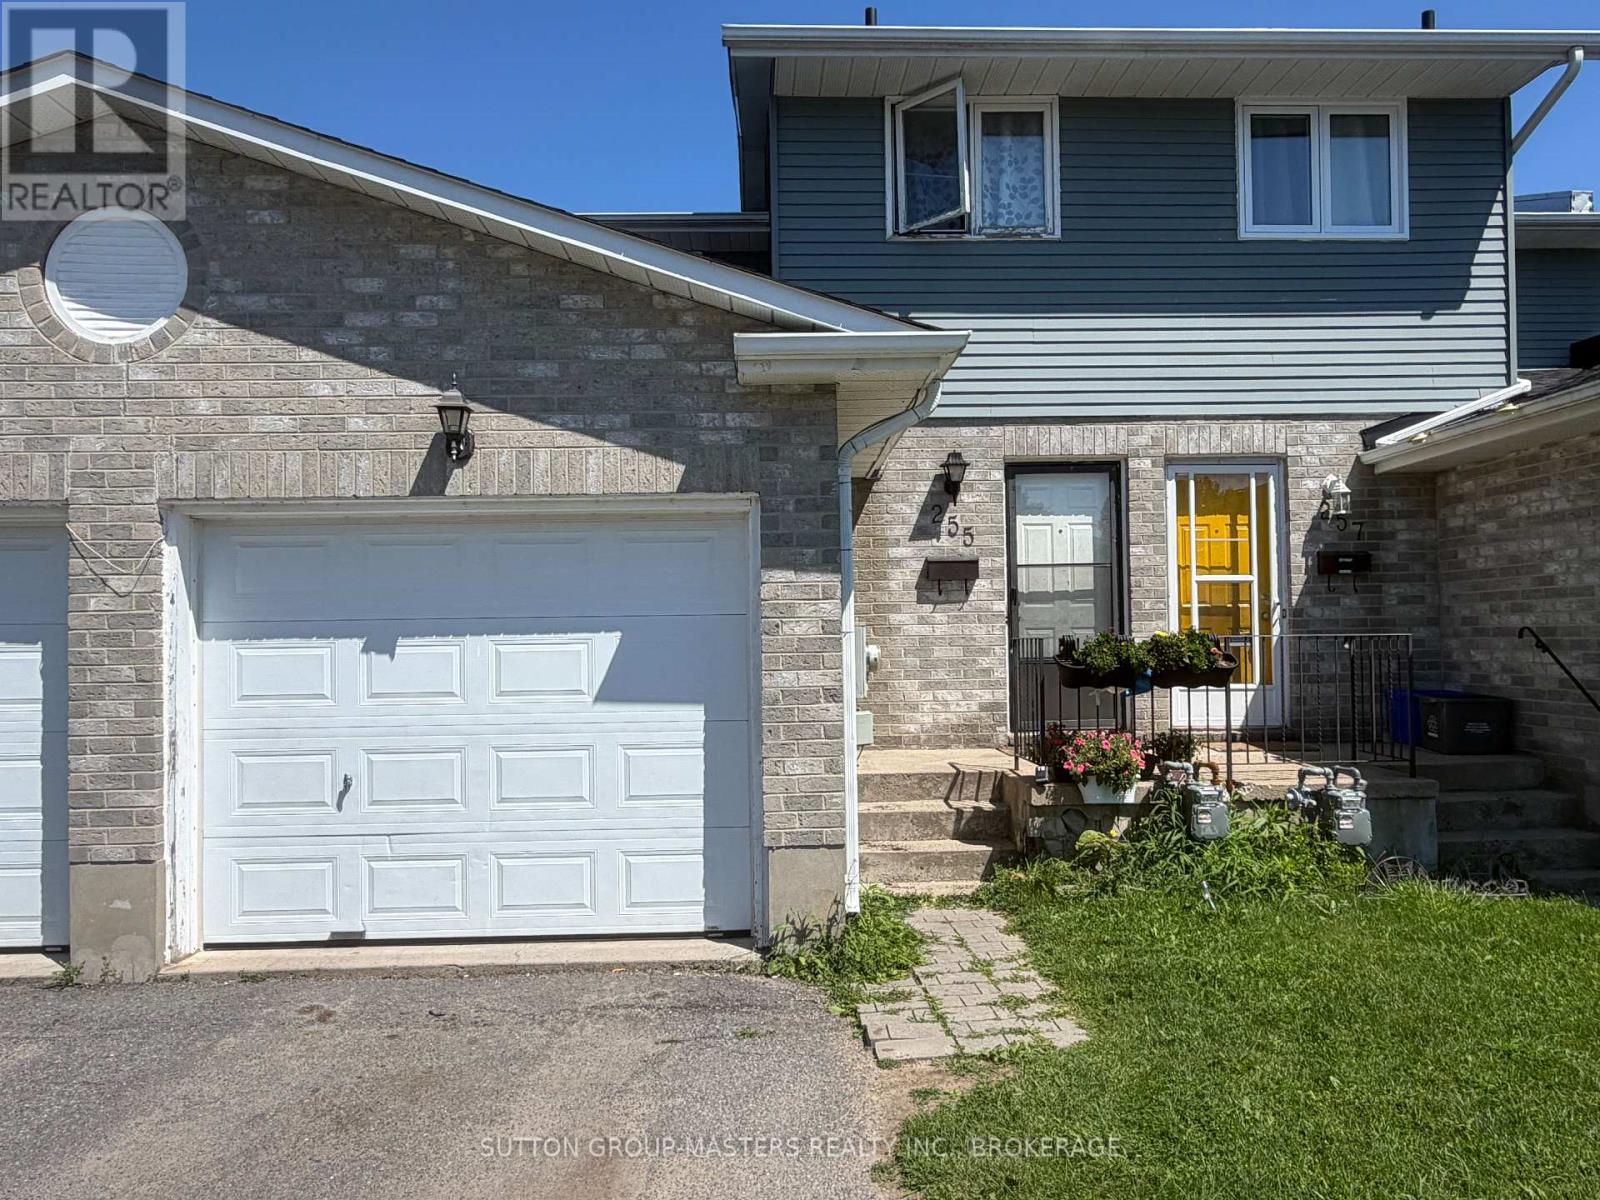
255 Melanie Avenue
Kingston (East Gardiners Rd), Ontario
Attention first-time buyers! This 3-bedroom townhome is vacant and ready for a quick close. It features three bedrooms upstairs, 1.5 baths, and a spacious kitchen and living area with patio doors leading to the backyard. New windows and a patio door will be installed soon. Enjoy efficient natural gas heat, and a single-car garage with plenty of storage. Call today to schedule a showing-ready for immediate move-in! (id:42912)
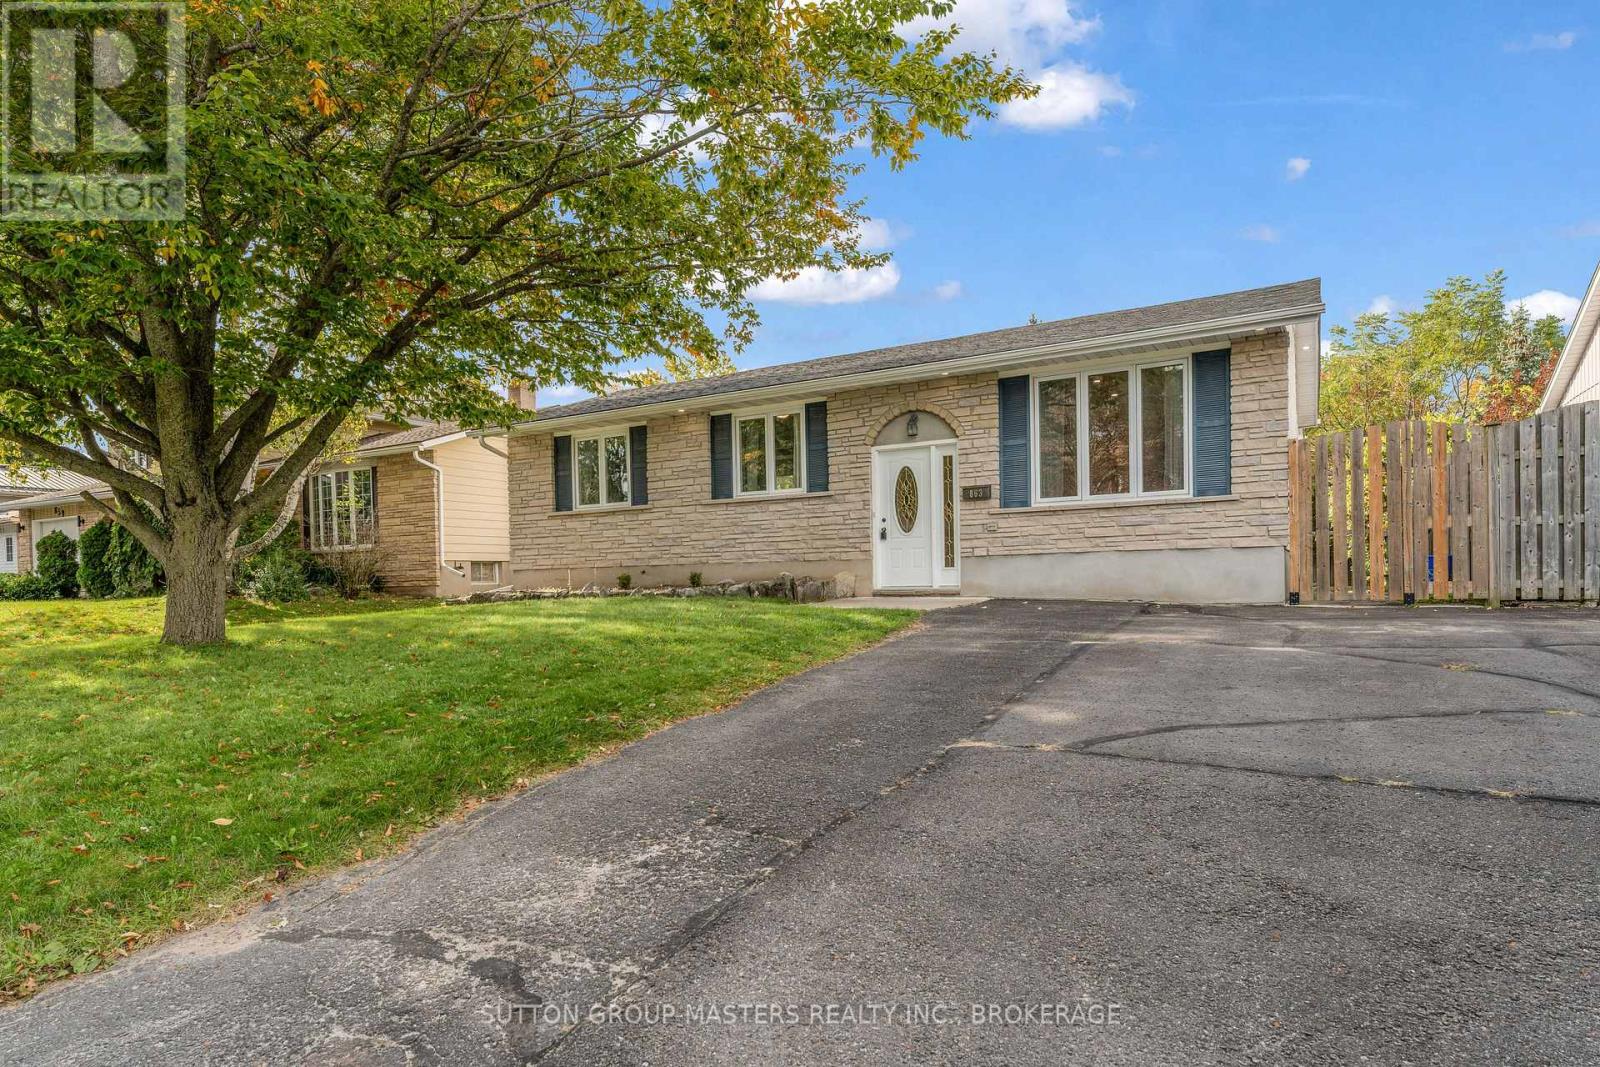
863 Pembridge Crescent
Kingston (South Of Taylor-Kidd Blvd), Ontario
Situated on quiet mature street, in a central west end location, this outstanding 3 + 1 bedroom 2 bath bungalow is absolutely loaded with updates and shows incredibly well. The curb appeal is very apparent with mature trees, manicured lawns and parking for 4 vehicles, then step inside to a thoughtful floorplan that creates space for the entire family. Bright spacious entry gives access to both levels with just a few steps up or down. Modern kitchen with SS appliances opens to a bonus back addition that is ideal for a family room, eating area or whatever suits your needs. From the kitchen a gorgeous over sized patio door gives access to your 2 tier deck and fenced back yard complete with oversized garden shed and manicured lawn. Back inside the open concept dining/living area is ideal for entertaining family and friends. Every room in this house is flooded with natural light from the updated vinyl windows. 3 generous bedrooms and full bath finish off the main level. Lower level offers a massive 4th bedroom, that could also be a family room if that better suits your needs, then a 2nd full bath, utility room and large storage area. To make sure you are never inconvenienced, this home has even been wired for a back up generator ! Walking distance to school, shopping and several city parks, this home is strategically situated close to all major amenities ! Book your appointment to view this charming home and everything it has to offer! It is definitely a standout ! (id:42912)
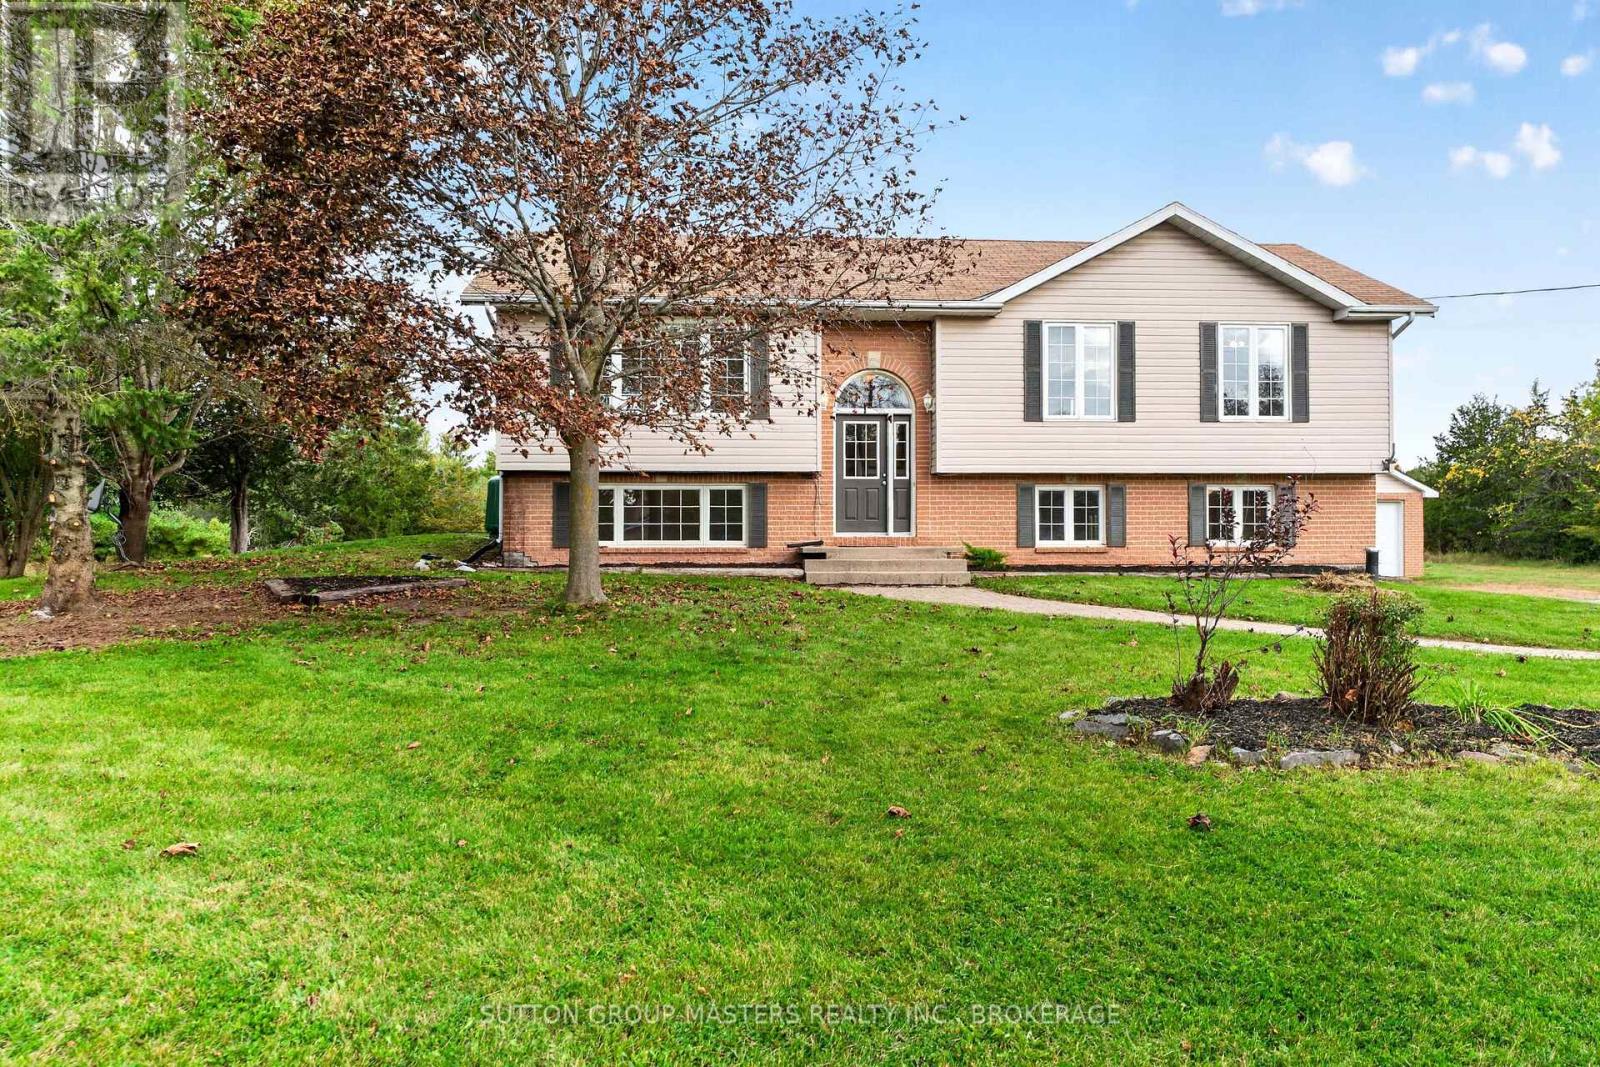
3026 Burbrook Road
Kingston (City North Of 401), Ontario
Sitting on a large lot just north of the city, this well built home is perfect for someone who is looking for the flexibility that a potential inlaw suite provides. This raised bungalow features a bright and comfortable first floor with 3br, a bath and a spacious living room and a kitchen/dining that opens onto the private rear deck. Downstairs you'll find a walkout basement with it's own private entrance, 2 bedrooms, a bath, a kitchen and generous living space. The basement patio doors open onto a hardscaped patio for outdoor living. This property is rounded out with a double detached garage (new roof) that has a heated workshop in the back. With newer propane furnace and AC, inlaw potential, and a 2026 HWT, the home provides some future financial peace of mind. (id:42912)
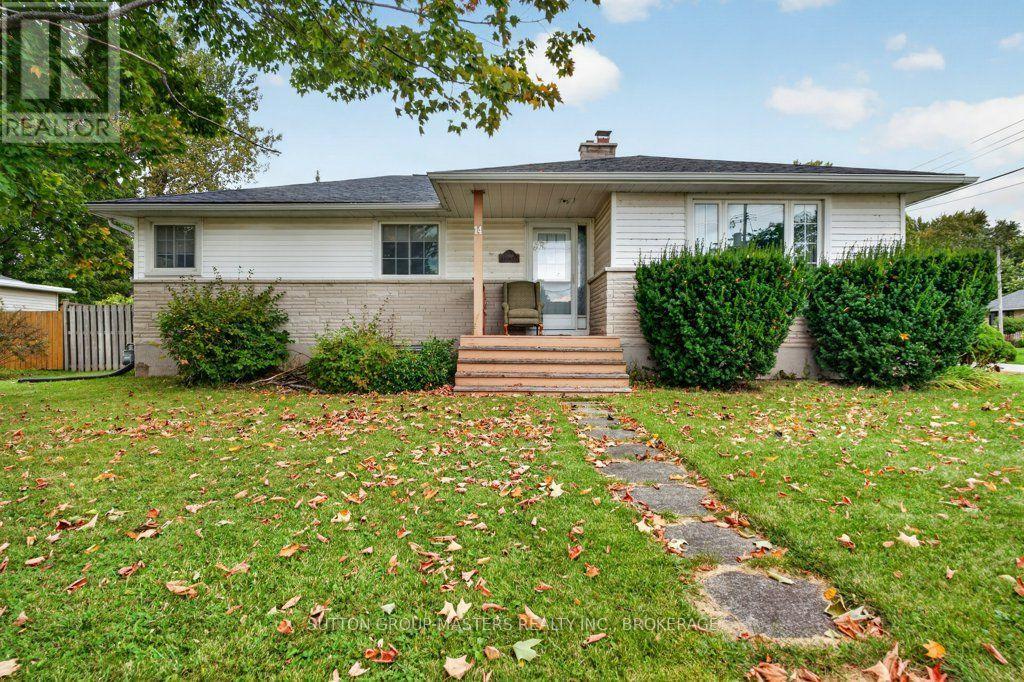
14 Quinte Avenue
Loyalist (Amherstview), Ontario
Solid built in 1959, this 3-bedroom bungalow is open concept with a brick 2-sided wood fireplace (WETT Inspection 2023), a separate dining room and a large living room. The lower level has a very large rec room, a 3-pc bath and bedroom. (This would definitely lend itself to an in-law suite with some modifications.) If a fantastic garage is what you are looking for then this is it! 26 Ft x 26 Ft and can hold up to 3 cars or 2 with workshop space for all your hobbies. 3/4 car paved drive, oversized lot. (Updating is required and property is sold "as is") (id:42912)
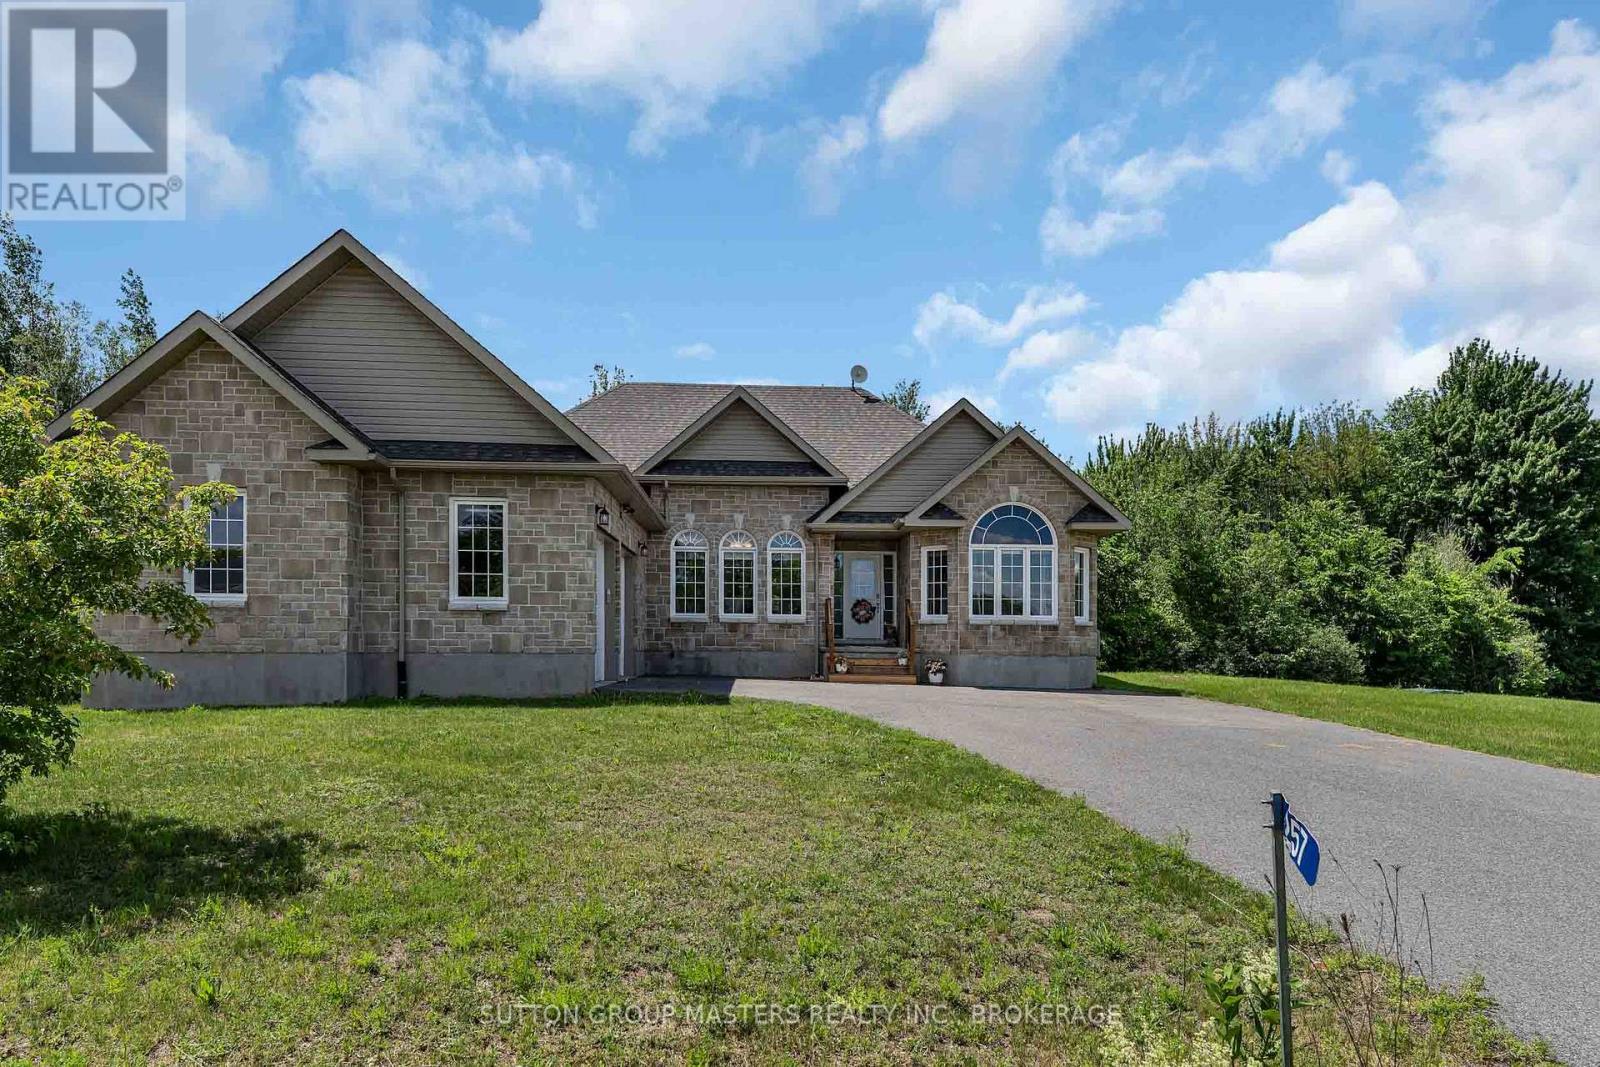
257 Starlight Place
Ottawa, Ontario
If you're looking for a lifestyle, you have found it. This home is listed in an incredible country neighbourhood within 10 minutes to all of the amenities. 3 + 1 bedrooms and 3 bath bungalow offers a convenient layout designed for families and entertaining. The Chef's kitchen includes stainless steel appliances and a large island perfect for entertaining. The open-concept main level features a family room, separate dining space and walkout to a beautiful and private backyard. The main level has 3 spacious bedrooms including a large main suite with dual closets and luxurious ensuite. An additional full bathroom and main floor laundry with access to the large 2 car garage complete this level. Did we mention a full home Generac system comes with this incredible property? A large hot tub and beautiful shed finishes off the incredible property. The fully finished basement features an additional spacious bedroom with plenty of dedicated space for games, a gym and a great room. This home is ideally located just minutes from Ashton, Richmond and Carleton Place. A perfect house to call home. (id:42912)
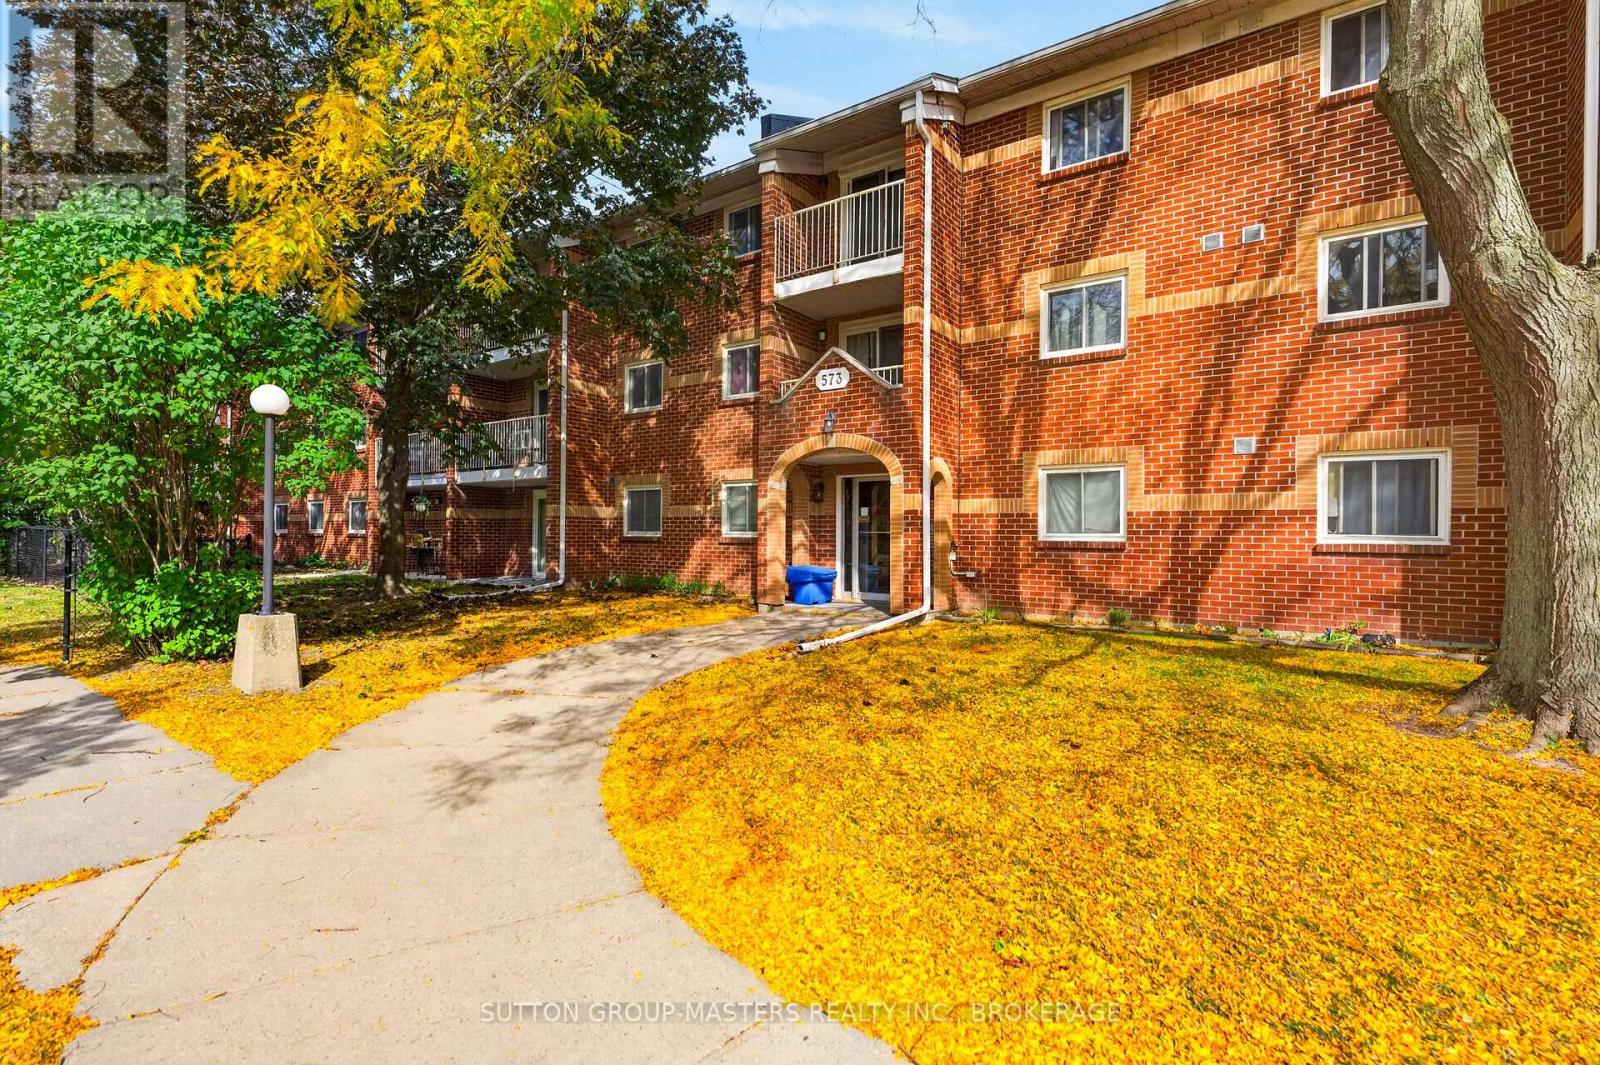
101 - 573 Armstrong Road
Kingston (East Gardiners Rd), Ontario
Welcome to Unit 101 at 573 Armstrong Rd. This beautifully upgraded ground-floor corner unit offers comfortable, low-maintenance living in a quiet, meticulously maintained building. With no stairs and convenient ground-level access, this bright 2-bedroom condo is ideal for first-time buyers, downsizers, or investors. The functional open-concept layout features a spacious living and dining area with laminate flooring, updated kitchen with modern cabinetry, new countertops and granite sink, and a private covered patio overlooking beautifully landscaped grounds. The two well-sized bedrooms provide comfortable living space, while the upgraded bathroom features a deep-soak Jacuzzi tub. Additional updates include new light fixtures, switches and receptacles, energy-efficient baseboard heaters and digital thermostats, along with waterproof flooring in the bathroom and in-unit storage area. Enjoy the convenience of same-floor laundry, spacious storage, one designated parking space plus visitor parking, and a pet-friendly, non-smoking building. Ideally located close to shopping, groceries, restaurants, schools, parks, public transit and walking trails at the nearby Marshlands Conservation Area, with easy access to Queen's University and St. Lawrence College. (id:42912)
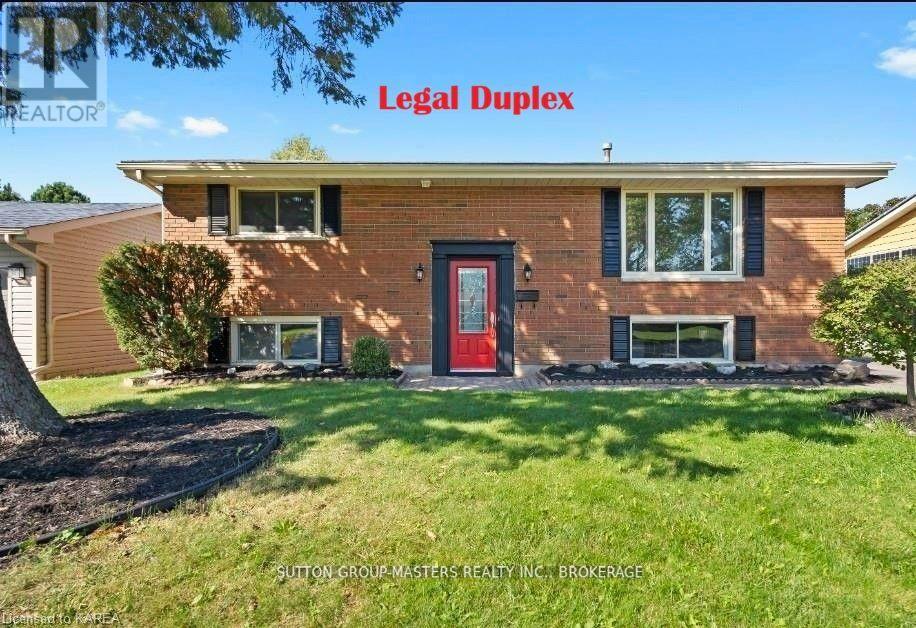
197 Belmont Avenue
Kingston (City Southwest), Ontario
Welcome to this beautifully renovated LEGAL DUPLEX in a highly sought-after neighbourhood, offering exceptional value with market rents (over $4000 per month) for both investors and first-time home buyers. The upper unit features 3 spacious bedrooms and 1 full bathroom, while the lower unit offers 2 bedrooms and 1 full bathroom. Each unit has separate hydro meters, providing added convenience and flexibility for tenants or owner-occupants.Thoughtfully updated throughout, this home boasts a bright, open-concept layout with large windows that fill the living spaces with natural light. Located in a desirable school district and close to parks, shopping, restaurants, transit, and all West-End amenities, this property combines comfort, convenience, and strong investment potential.Whether you're looking to generate rental income, live in one unit while renting the other, or add a turnkey property to your portfolio, this legal duplex is an opportunity you won't want to miss. Call for financials and more info! (id:42912)
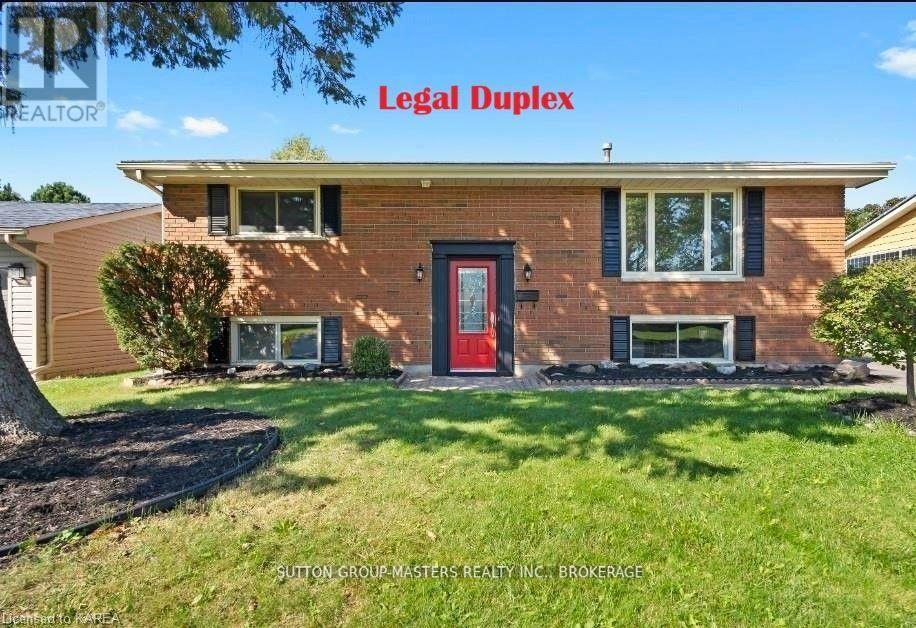
197 Belmont Avenue
Kingston (City Southwest), Ontario
Welcome to this beautifully renovated LEGAL DUPLEX in a highly sought-after neighbourhood, offering exceptional value with market rents (over $4000 per month) for both investors and first-time home buyers. The upper unit features 3 spacious bedrooms and 1 full bathroom, while the lower unit offers 2 bedrooms and 1 full bathroom. Each unit has separate hydro meters, providing added convenience and flexibility for tenants or owner-occupants.Thoughtfully updated throughout, this home boasts a bright, open-concept layout with large windows that fill the living spaces with natural light. Located in a desirable school district and close to parks, shopping, restaurants, transit, and all West-End amenities, this property combines comfort, convenience, and strong investment potential.Whether you're looking to generate rental income, live in one unit while renting the other, or add a turnkey property to your portfolio, this legal duplex is an opportunity you won't want to miss. Call for financials and more info! (id:42912)
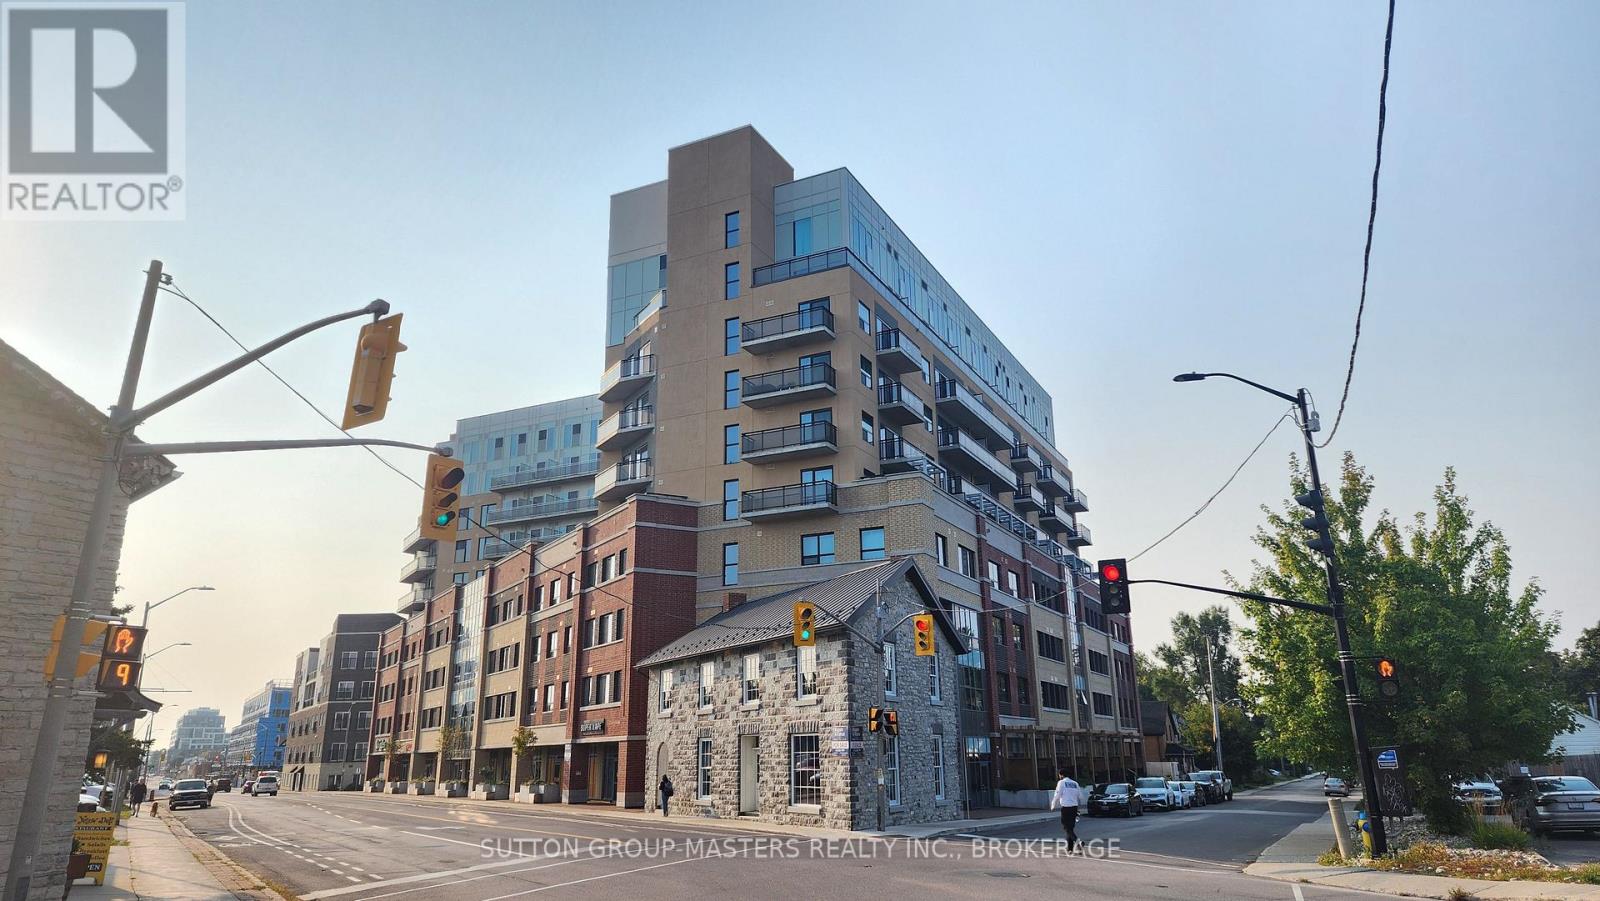
211 - 652 Princess Street
Kingston (Central City East), Ontario
A private balcony, underground parking, and a walkable downtown location, this is condo living done right! Located in The Sage condo, this bright south-facing second-floor suite offers the perfect combination of comfort, convenience, and low-maintenance living in the heart of Kingston's vibrant Williamsville neighbourhood. Just steps from Queen's University, Kingston General Hospital, Restaurants, Cafes, Grocery Stores, Shopping, and Public Transit, you'll have everything you need right outside your door. Inside, the thoughtfully designed open-concept layout features a modern kitchen with stainless steel appliances overlooking the dining and living areas, complete with a built-in workspace that's ideal for working or studying from home. Garden doors lead to your private south-facing balcony-the perfect place to enjoy your morning coffee, unwind after a busy day, or simply soak up the sunshine.The open bedroom is separated by stylish barn doors, creating flexibility while maintaining an airy, modern feel. A spacious 3-piece bathroom with a beautifully finished walk-in shower and convenient in-suite laundry complete the interior. Residents of The Sage enjoy exceptional amenities, including a fully equipped fitness centre, study and party room, a stunning central atrium, and a rooftop terrace with pergolas, raised garden beds, and panoramic views of the city. Completing the package is a deeded underground parking space; a rare and highly sought-after feature in this downtown location. With its south-facing exposure, private balcony, underground parking, and unbeatable walkable location, Suite 211 offers an exceptional opportunity to enjoy everything downtown Kingston has to offer. (id:42912)
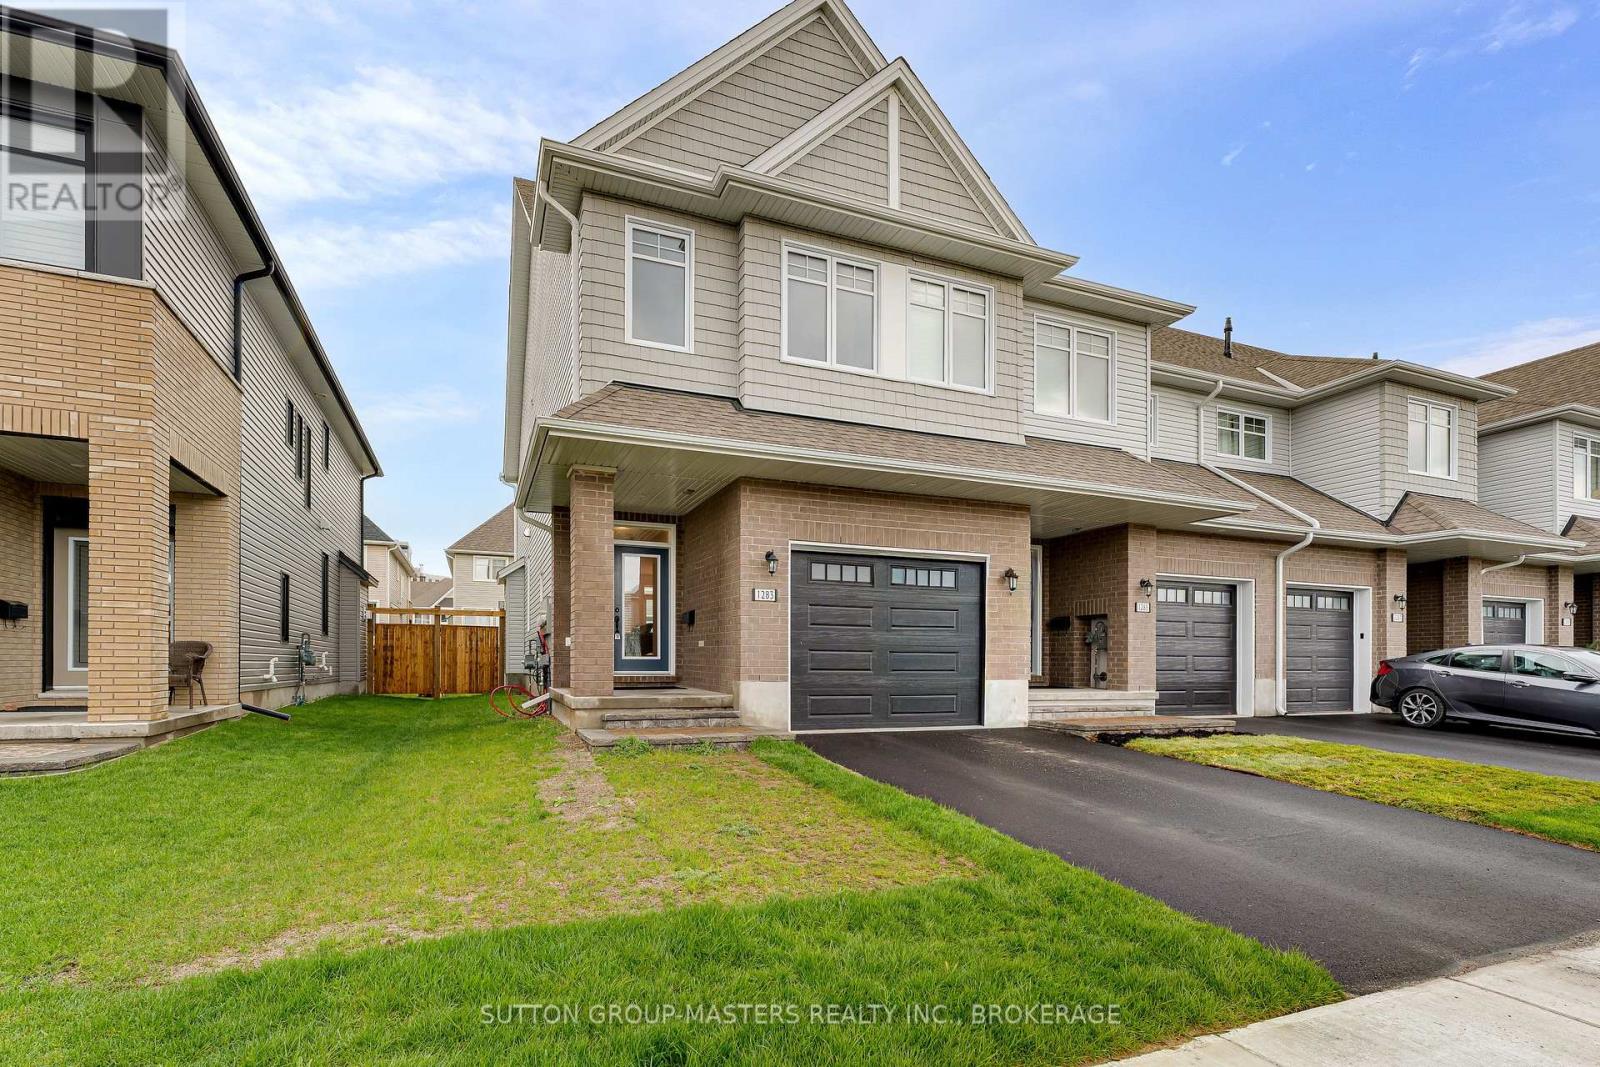
1283 Delancey Drive
Kingston (East Gardiners Rd), Ontario
Welcome to this stunning 2024 Tamarack end-unit townhome located in the sought-after West Village neighbourhood of Kingston. Offering the perfect blend of modern design, quality finishes, and everyday functionality, this turnkey home features 3 bedrooms, 2.5 bathrooms, and a bright open-concept layout ideal for families and professionals alike. The stylish main floor showcases a beautifully designed kitchen complete with high-end stainless steel appliances, quartz countertops, a large island, ceramic tile backsplash, and a spacious walk-in pantry. Modern fixtures and finishes elevate the space, while the kitchen flows seamlessly into the dining and living areas featuring pot lighting, California shutters, a cozy gas fireplace and sliding doors leading to the fully fenced backyard. An attached garage with inside entry and a convenient powder room complete the main level. Upstairs, the spacious primary suite offers a luxurious 4-piece ensuite featuring quartz countertops, a freestanding soaker tub, and a walk-in tile shower with glass doors, along with a large walk-in closet. The additional bedrooms are generously sized, and the convenience of second-floor laundry makes daily living effortless. Like the kitchen, the bathrooms throughout the home are finished with quartz countertops, while ceramic tile flooring adds durability and style to all wet areas. The finished basement provides exceptional additional living space with high ceilings and large windows, making it the perfect rec room for children, home gym, media room, or office setup. Ideally situated in the center of Kingston, you're just minutes from shopping, restaurants, parks, schools, and everyday amenities. With this nearly new 2024 build, you can enjoy peace of mind knowing major components such as the roof, furnace, A/C, and windows won't need attention for years to come. Simply move in and enjoy modern, low-maintenance living at its finest. (id:42912)
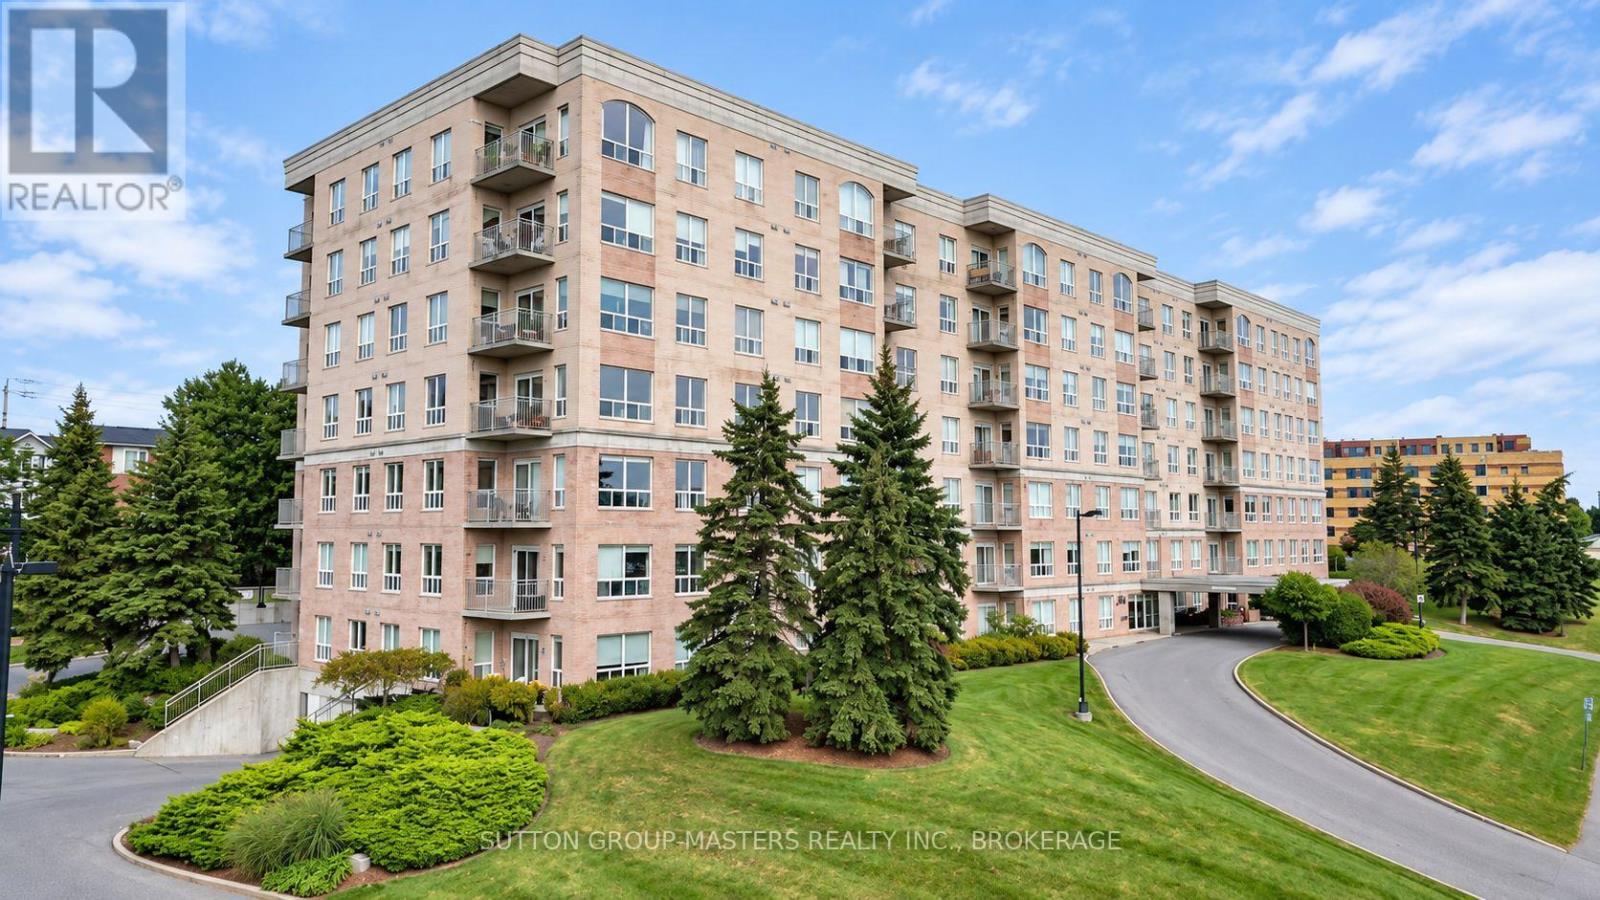
101 - 350 Wellington Street
Kingston (East Of Sir John A. Blvd), Ontario
Rare opportunity to own a fully accessible ground floor condo in downtown Kingston. Parking spot right outside patio and direct entrance to unit. This condo has been updated and recently decorated and is in move-in condition. Carpet free for ease of maintenance and mobility. The building is minutes from the downtown core and is extremely well maintained and managed. Exercise room, games/meeting room and guest suite just down the hall. Underground parking at additional cost. (id:42912)

Services
Latest Articles