39 Oxford Crescent Loyalist (Amherstview), Ontario K7N 1R1

$445,000
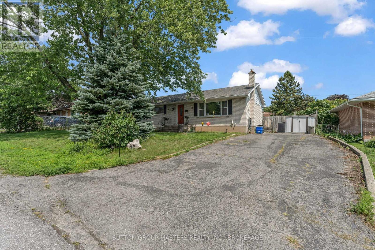
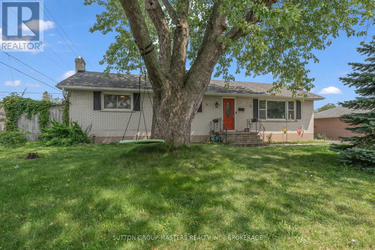
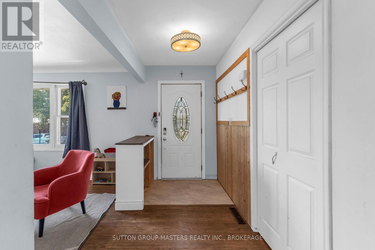
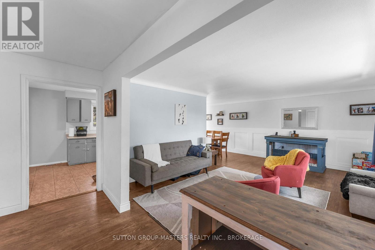
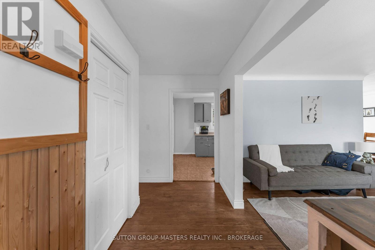
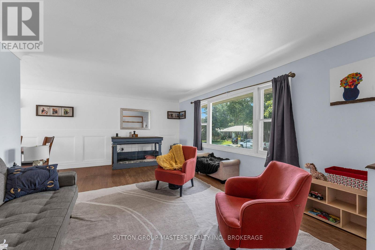
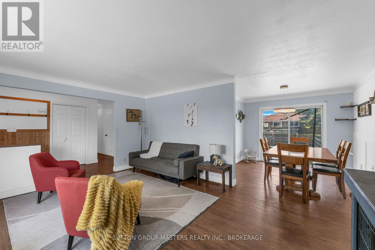
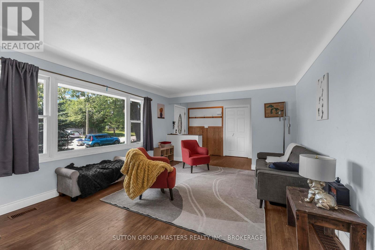
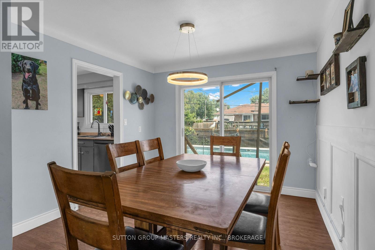
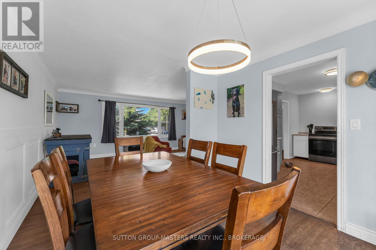
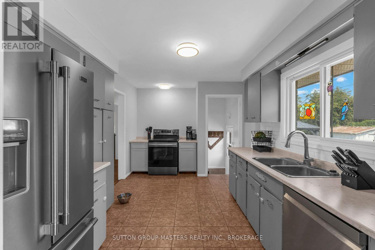
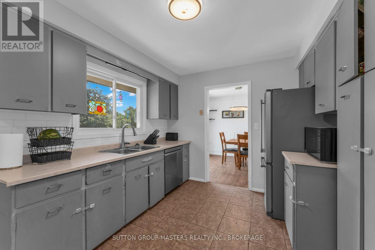

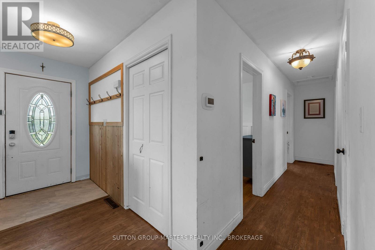
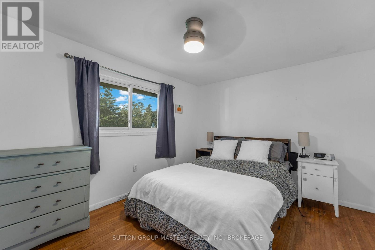
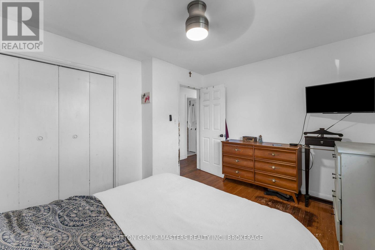
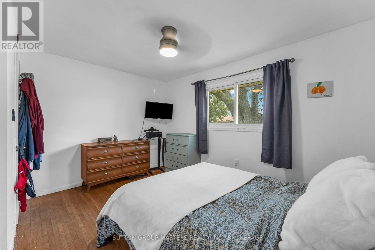
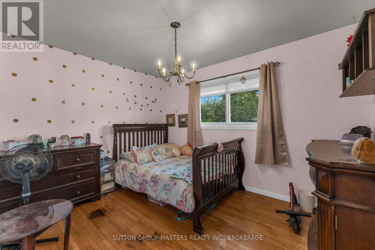
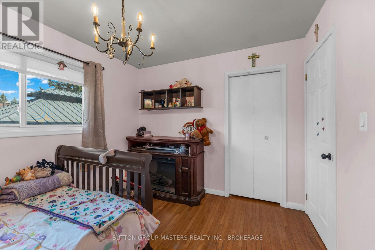
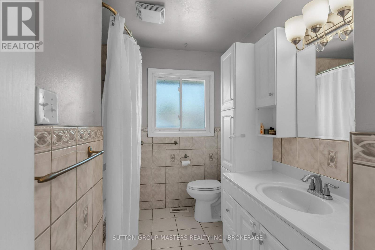
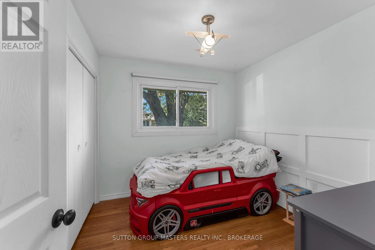
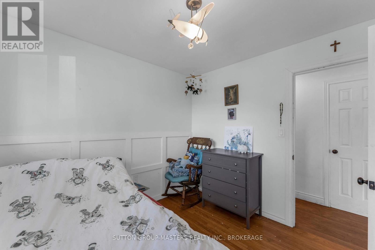
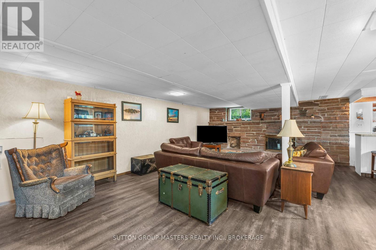
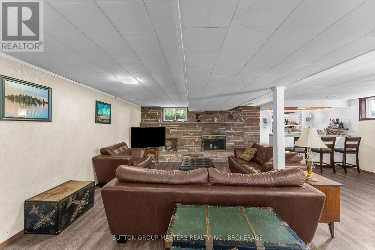
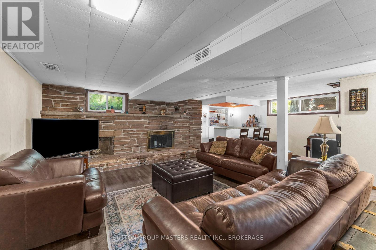
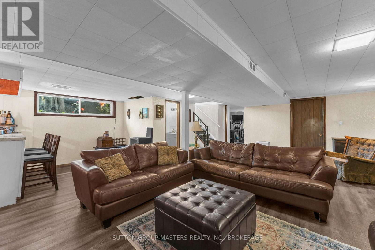
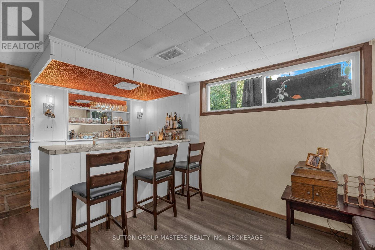
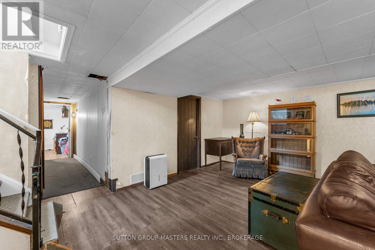
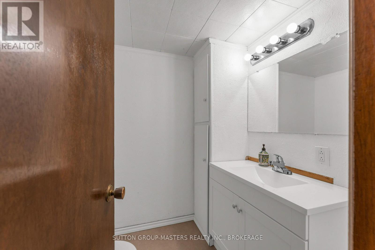
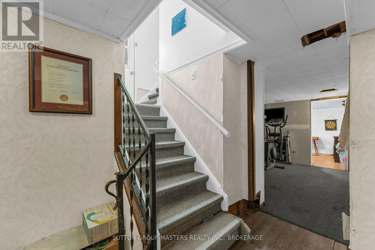
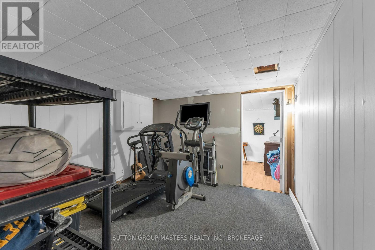
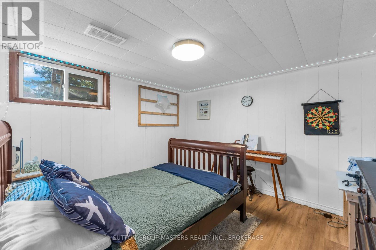
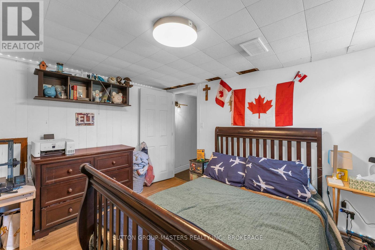
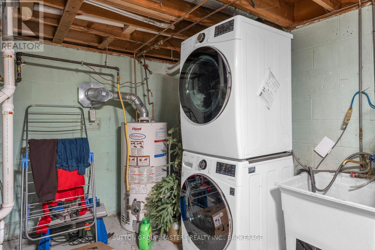

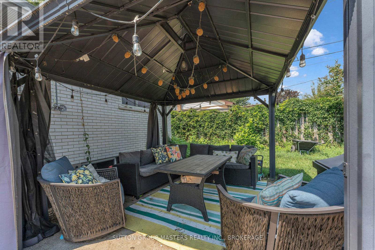
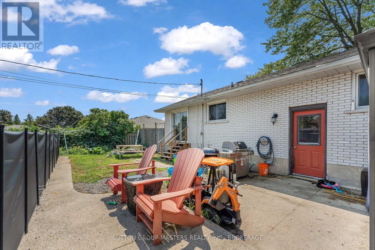
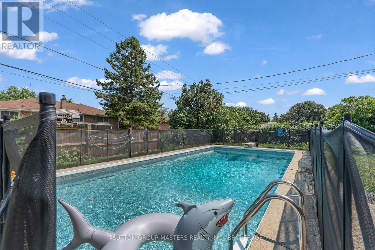
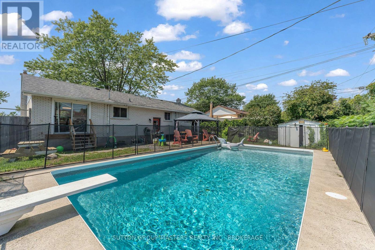
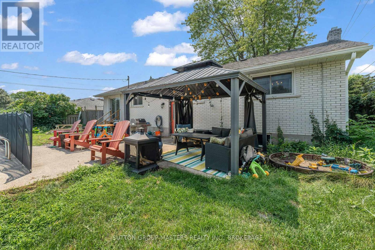
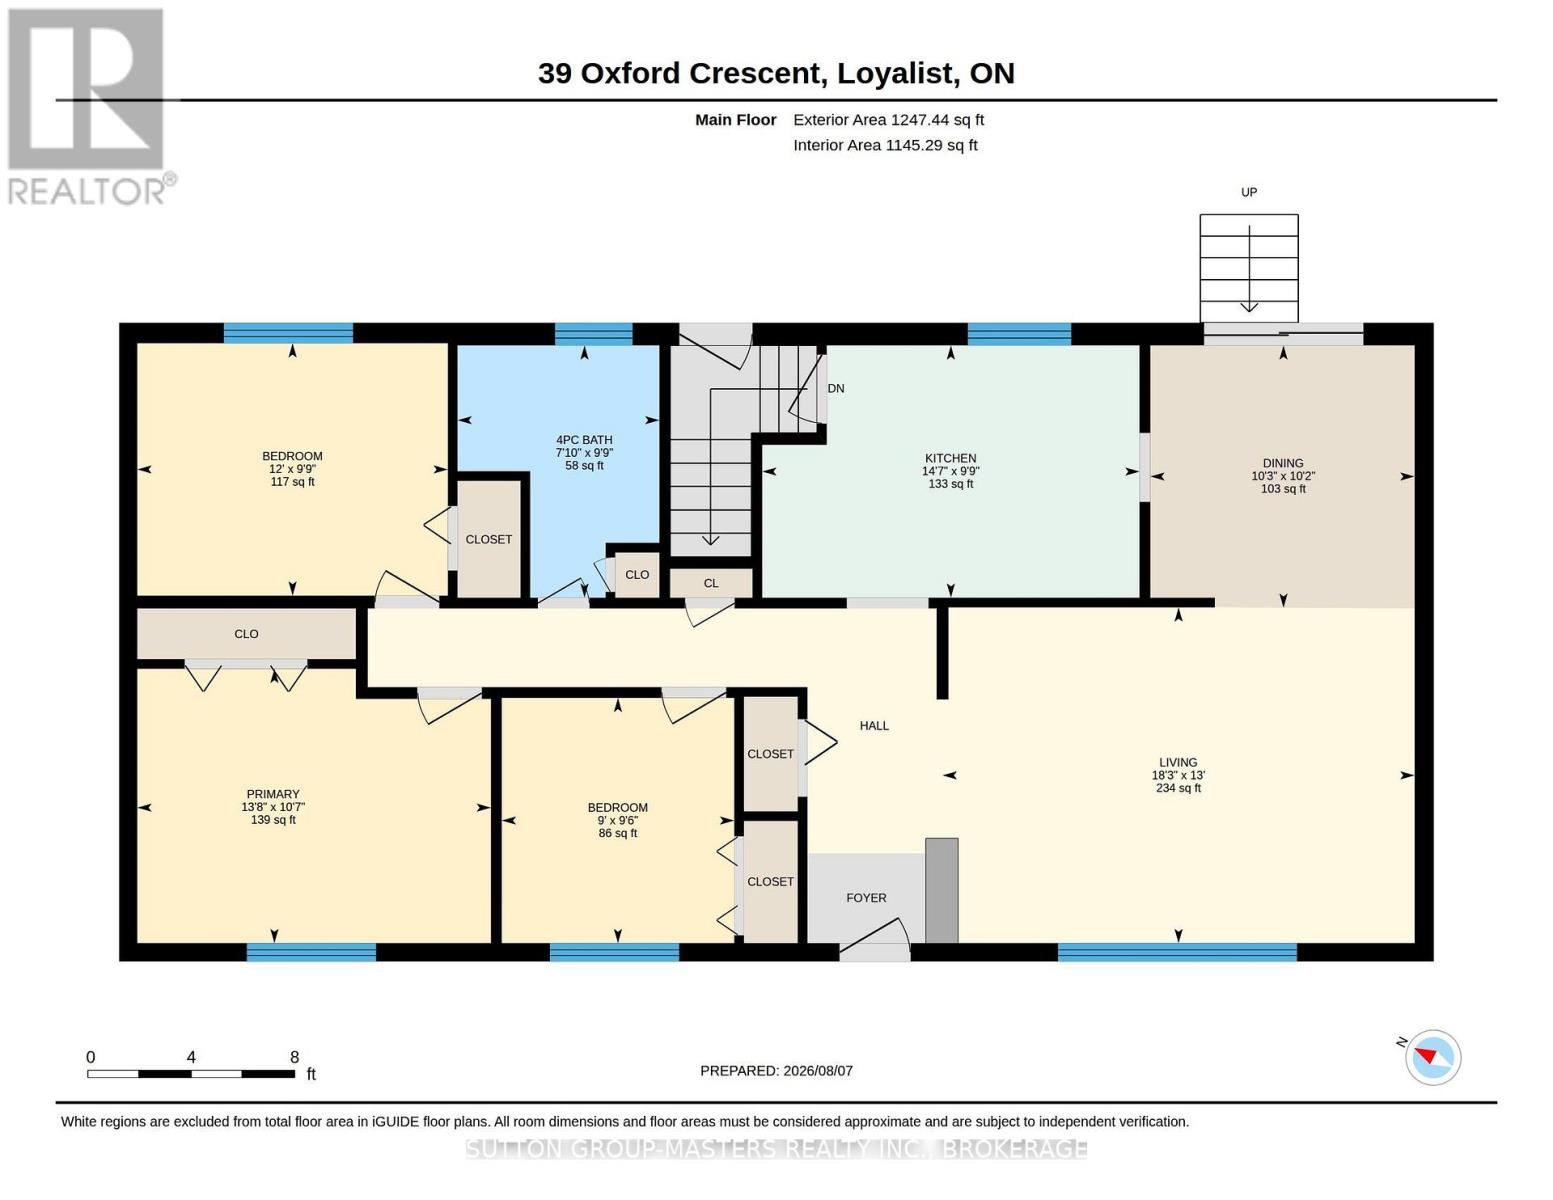
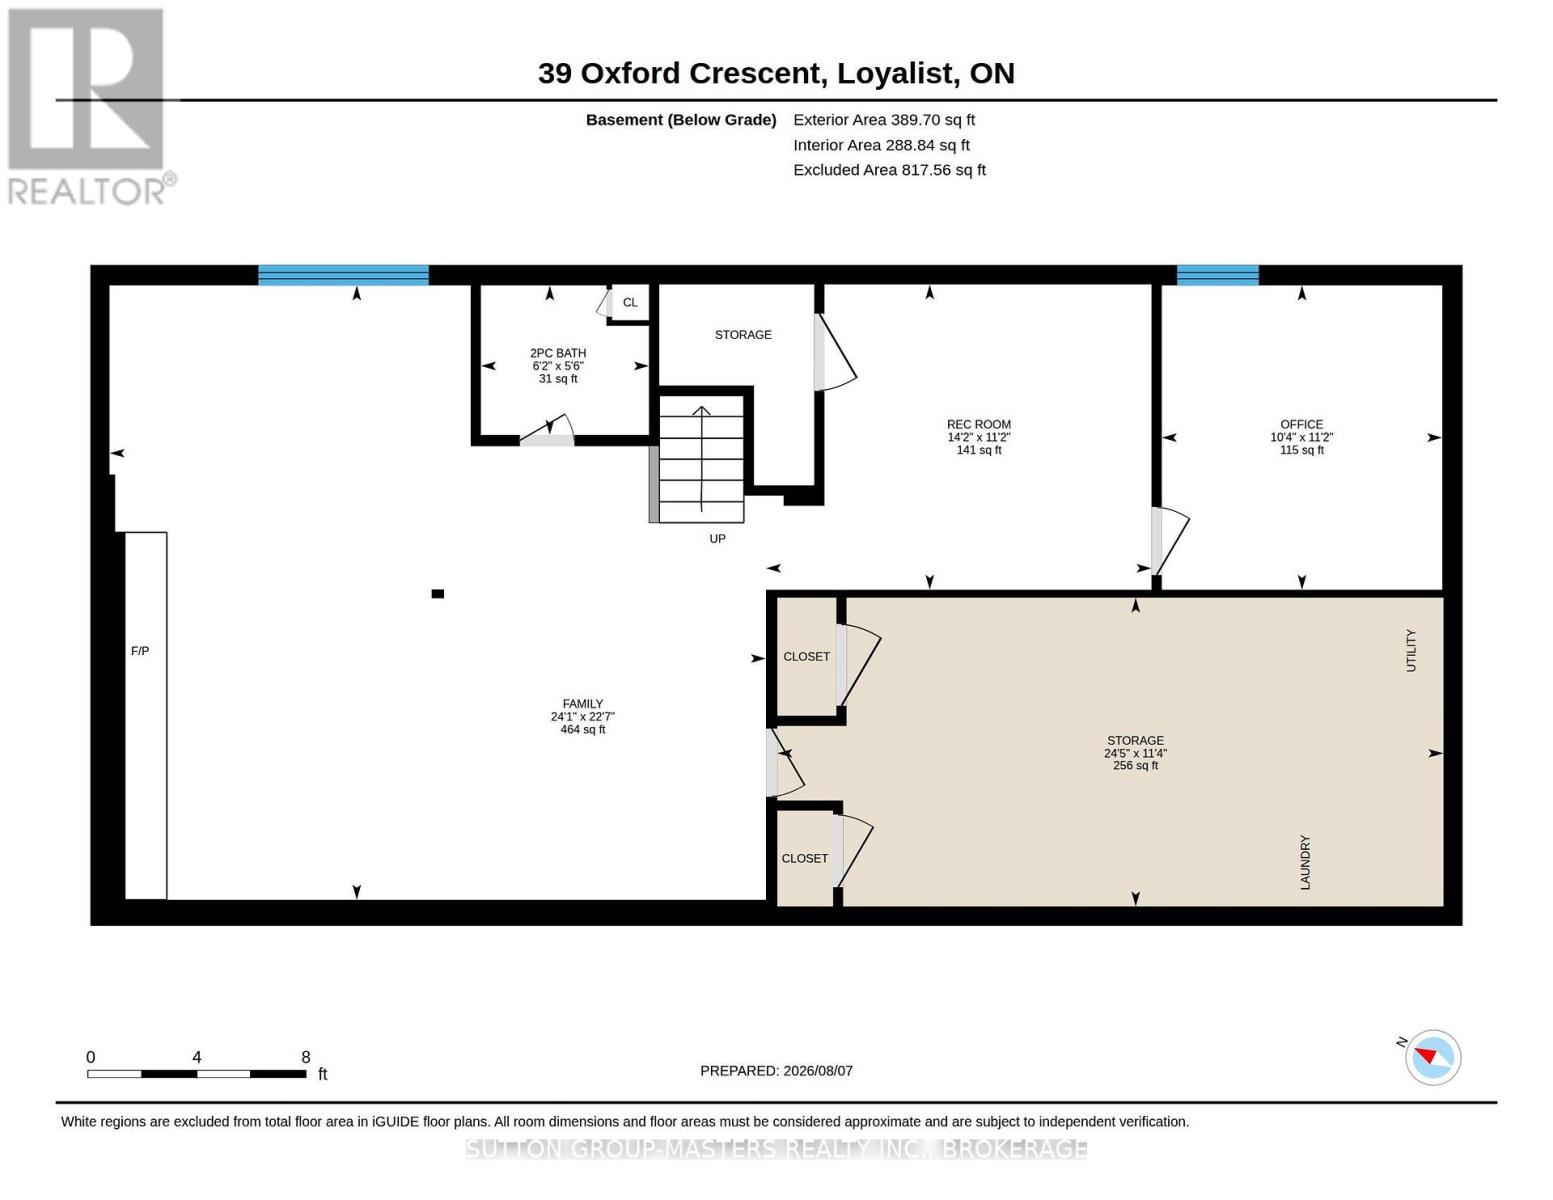
Welcome to this bright and inviting 4-bedroom, 2-bathroom home located in a desirable Amherstview neighbourhood. The main floor features 3 bedrooms and a full bathroom, along with a well-appointed kitchen, separate dining area, and spacious living room filled with natural light from the large windows. The refinished hardwood floors and newly installed wainscoting add warmth and an elegant touch throughout the main living spaces. The fully finished lower level offers excellent additional living space, including a 4th bedroom, 2-piece bathroom, and large family room with a built-in bar, an ideal setting for entertaining family and friends. Step outside to your own private backyard retreat, complete with a large in-ground pool and fully fenced yard, perfect for summer gatherings and relaxing poolside. Additional updates include the furnace, pool liner, and pool pump, providing peace of mind for the next homeowner. A wonderful opportunity to own a spacious, move-in-ready home with a fantastic backyard in Amherstview! (id:42912)
Property Details
| MLS® Number | X13657522 |
| Property Type | Single Family |
| Community Name | 54 - Amherstview |
| Amenities Near By | Public Transit |
| Equipment Type | Water Heater |
| Parking Space Total | 3 |
| Pool Type | Inground Pool |
| Rental Equipment Type | Water Heater |
| Structure | Deck |
Building
| Bathroom Total | 2 |
| Bedrooms Above Ground | 3 |
| Bedrooms Total | 3 |
| Amenities | Fireplace(s) |
| Appliances | Dishwasher, Dryer, Freezer, Stove, Washer, Refrigerator |
| Architectural Style | Bungalow |
| Basement Development | Finished |
| Basement Type | Full (finished) |
| Construction Style Attachment | Detached |
| Cooling Type | Central Air Conditioning |
| Exterior Finish | Vinyl Siding |
| Fireplace Present | Yes |
| Fireplace Type | Woodstove |
| Foundation Type | Poured Concrete |
| Half Bath Total | 1 |
| Heating Fuel | Natural Gas |
| Heating Type | Forced Air |
| Stories Total | 1 |
| Size Interior | 1100 - 1500 Sqft |
| Type | House |
| Utility Water | Municipal Water |
Parking
| No Garage |
Land
| Acreage | No |
| Fence Type | Fenced Yard |
| Land Amenities | Public Transit |
| Sewer | Sanitary Sewer |
| Size Depth | 100 Ft |
| Size Frontage | 75 Ft ,6 In |
| Size Irregular | 75.5 X 100 Ft |
| Size Total Text | 75.5 X 100 Ft |
Rooms
| Level | Type | Length | Width | Dimensions |
|---|---|---|---|---|
| Lower Level | Bedroom 4 | 3.4 m | 4.3 m | 3.4 m x 4.3 m |
| Lower Level | Family Room | 6.9 m | 7.3 m | 6.9 m x 7.3 m |
| Lower Level | Bathroom | 1.7 m | 1.9 m | 1.7 m x 1.9 m |
| Main Level | Primary Bedroom | 3.3 m | 4.2 m | 3.3 m x 4.2 m |
| Main Level | Bedroom 2 | 3.02 m | 3.6 m | 3.02 m x 3.6 m |
| Main Level | Bedroom 3 | 2.9 m | 2.7 m | 2.9 m x 2.7 m |
| Main Level | Bathroom | 3.02 m | 2.2 m | 3.02 m x 2.2 m |
| Main Level | Kitchen | 3.02 m | 4.5 m | 3.02 m x 4.5 m |
| Main Level | Living Room | 4 m | 5.7 m | 4 m x 5.7 m |
| Main Level | Dining Room | 3.1 m | 3.1 m | 3.1 m x 3.1 m |
https://www.realtor.ca/real-estate/30135959/39-oxford-crescent-loyalist-amherstview-54-amherstview
Interested?
Contact us for more information
Ashley Flanagan
Salesperson

705 Arlington Park Place - Unit 101
Kingston, Ontario K7M 7E4
(613) 384-5500
www.suttonkingston.com/

The trademarks REALTOR®, REALTORS®, and the REALTOR® logo are controlled by The Canadian Real Estate Association (CREA) and identify real estate professionals who are members of CREA. The trademarks MLS®, Multiple Listing Service® and the associated logos are owned by The Canadian Real Estate Association (CREA) and identify the quality of services provided by real estate professionals who are members of CREA. The trademark DDF® is owned by The Canadian Real Estate Association (CREA) and identifies CREA's Data Distribution Facility (DDF®)
August 10 2026 04:30:45
Kingston & Area Real Estate Association
Sutton Group-Masters Realty Inc., Brokerage

Services
Latest Articles