5390 Bedford Road Frontenac (Frontenac South), Ontario K0H 2T0

$579,900
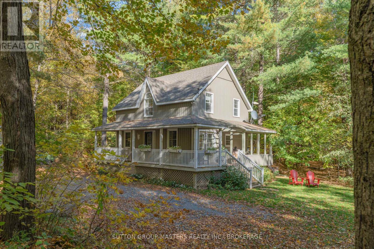
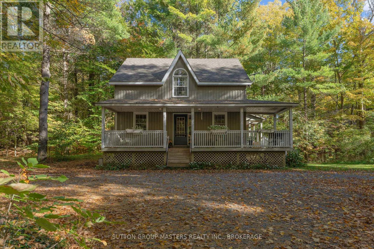
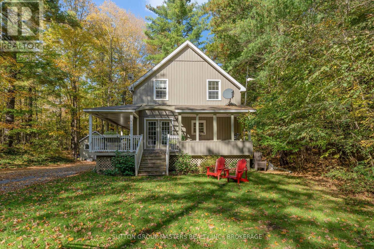
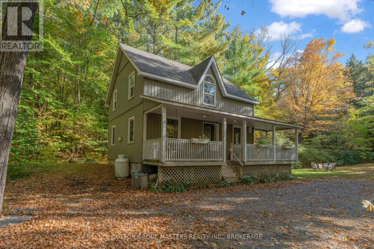
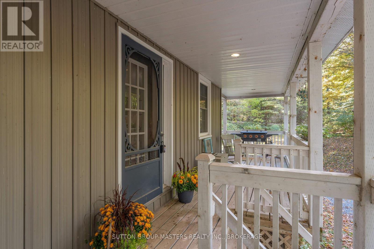
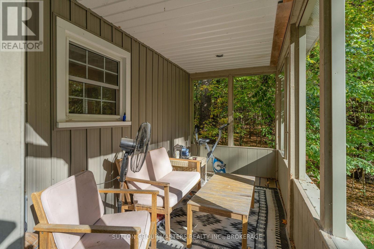
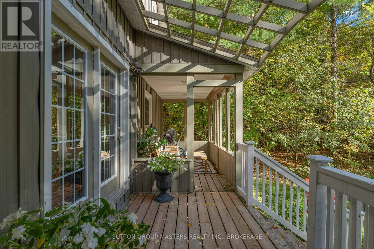
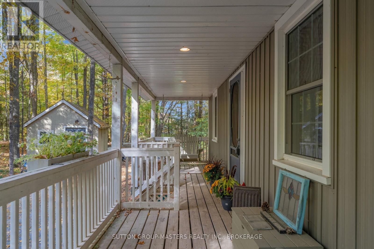
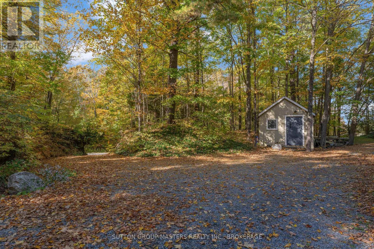
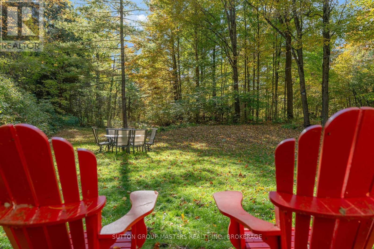
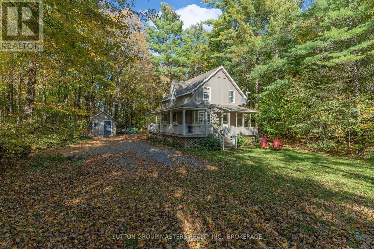
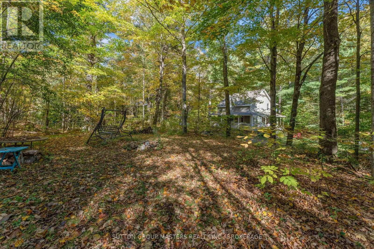
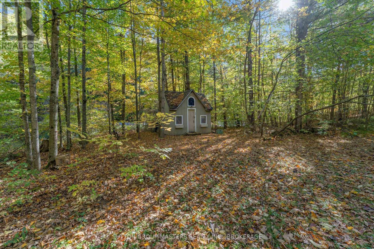
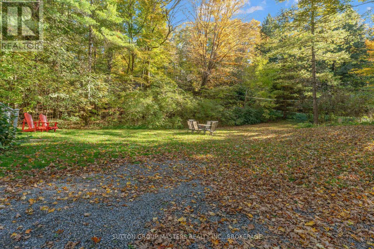
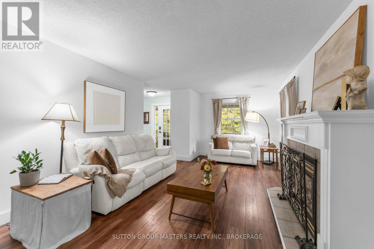
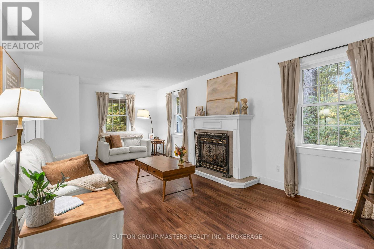
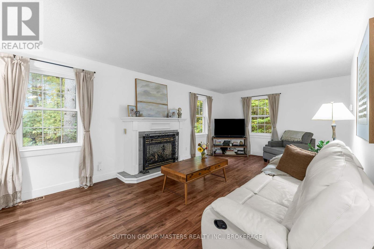
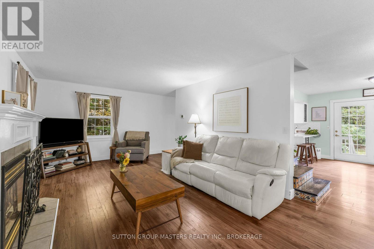
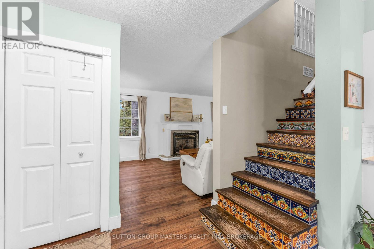
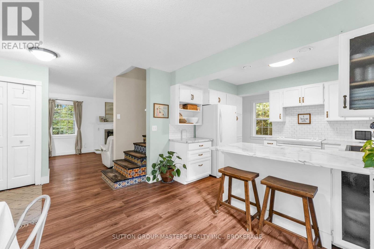
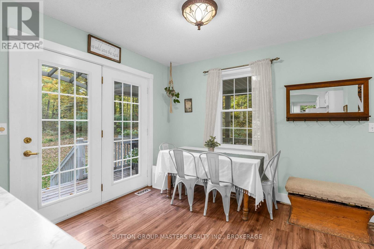
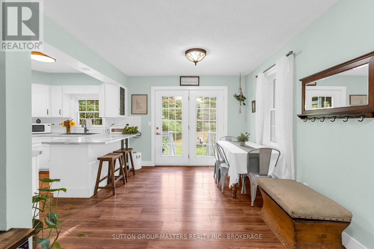
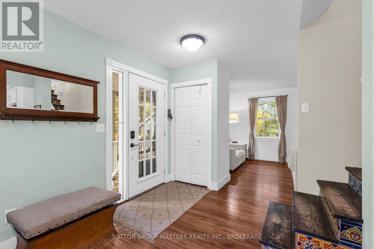
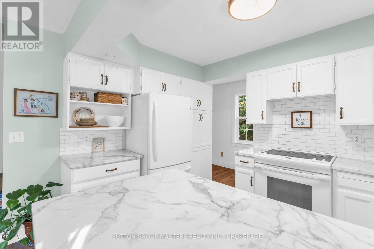
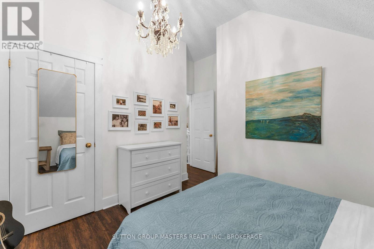
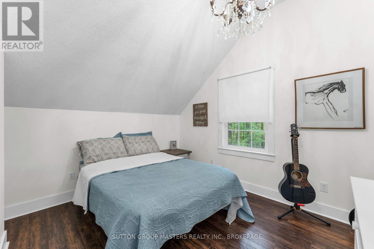
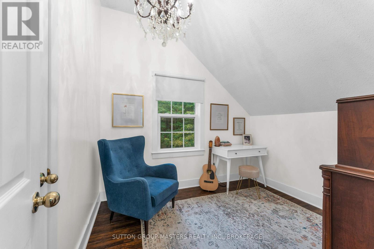
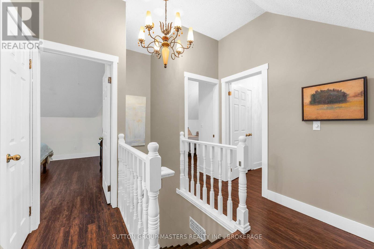
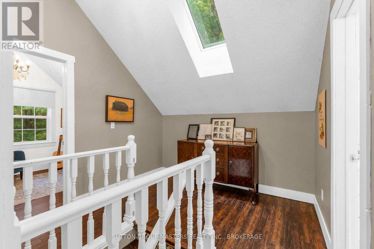
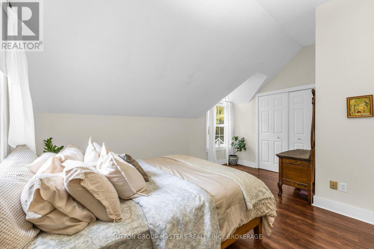
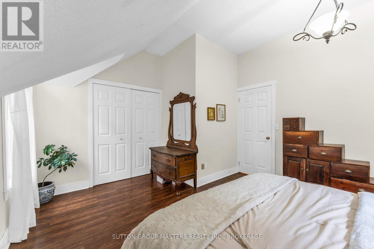
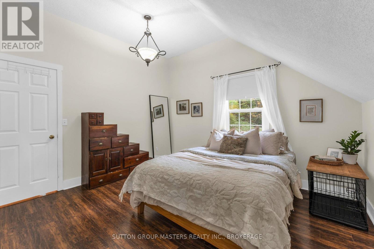
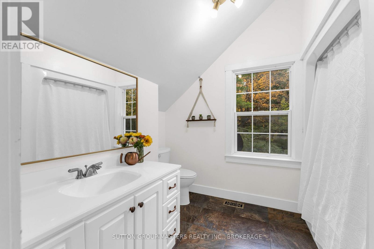
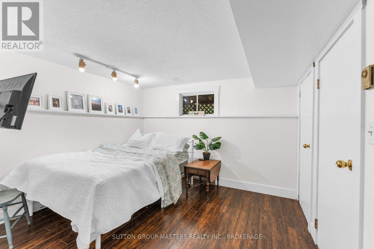
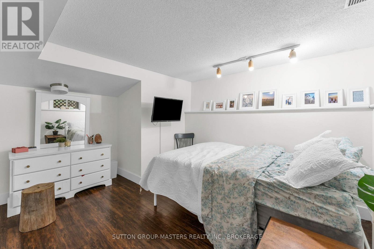
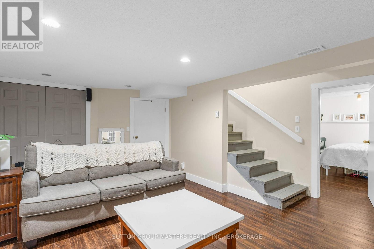
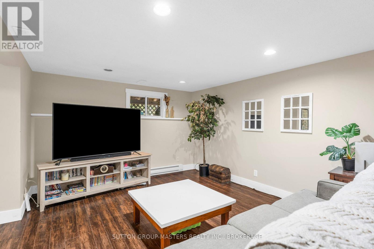
Welcome to 5390 Bedford Road, where country charm meets privacy and the beauty of nature. Situated on a picturesque 1.2-acre lot just minutes from Frontenac Provincial Park, this inviting 3+1 bedroom, 1.5-bath carpet-free home offers the perfect blend of peaceful rural living and everyday convenience. A charming wraparound porch provides the ideal setting for morning coffee, relaxing evenings, or simply taking in the surrounding natural beauty. With plenty of outdoor space to garden, entertain, or enjoy the privacy of your own property, this home offers room to breathe and unwind. Whether you're an outdoor enthusiast looking to explore nearby trails and lakes or simply seeking a quieter pace of life, 5390 Bedford Road is a wonderful place to call home. (id:42912)
Property Details
| MLS® Number | X13880944 |
| Property Type | Single Family |
| Community Name | 47 - Frontenac South |
| Amenities Near By | Beach, Golf Nearby, Park, Place Of Worship |
| Communication Type | High Speed Internet |
| Equipment Type | Propane Tank |
| Features | Irregular Lot Size, Carpet Free |
| Parking Space Total | 8 |
| Rental Equipment Type | Propane Tank |
| Structure | Porch, Shed |
Building
| Bathroom Total | 2 |
| Bedrooms Above Ground | 3 |
| Bedrooms Below Ground | 1 |
| Bedrooms Total | 4 |
| Age | 31 To 50 Years |
| Appliances | Water Heater, Dishwasher, Dryer, Stove, Washer, Refrigerator |
| Basement Development | Finished |
| Basement Type | Full (finished) |
| Construction Style Attachment | Detached |
| Cooling Type | Central Air Conditioning |
| Exterior Finish | Vinyl Siding |
| Fireplace Present | Yes |
| Foundation Type | Block |
| Half Bath Total | 1 |
| Heating Fuel | Propane |
| Heating Type | Forced Air |
| Stories Total | 2 |
| Size Interior | 1100 - 1500 Sqft |
| Type | House |
| Utility Water | Drilled Well |
Parking
| No Garage |
Land
| Acreage | No |
| Land Amenities | Beach, Golf Nearby, Park, Place Of Worship |
| Sewer | Septic System |
| Size Depth | 278 Ft ,8 In |
| Size Frontage | 429 Ft |
| Size Irregular | 429 X 278.7 Ft |
| Size Total Text | 429 X 278.7 Ft|1/2 - 1.99 Acres |
| Zoning Description | Ru |
Rooms
| Level | Type | Length | Width | Dimensions |
|---|---|---|---|---|
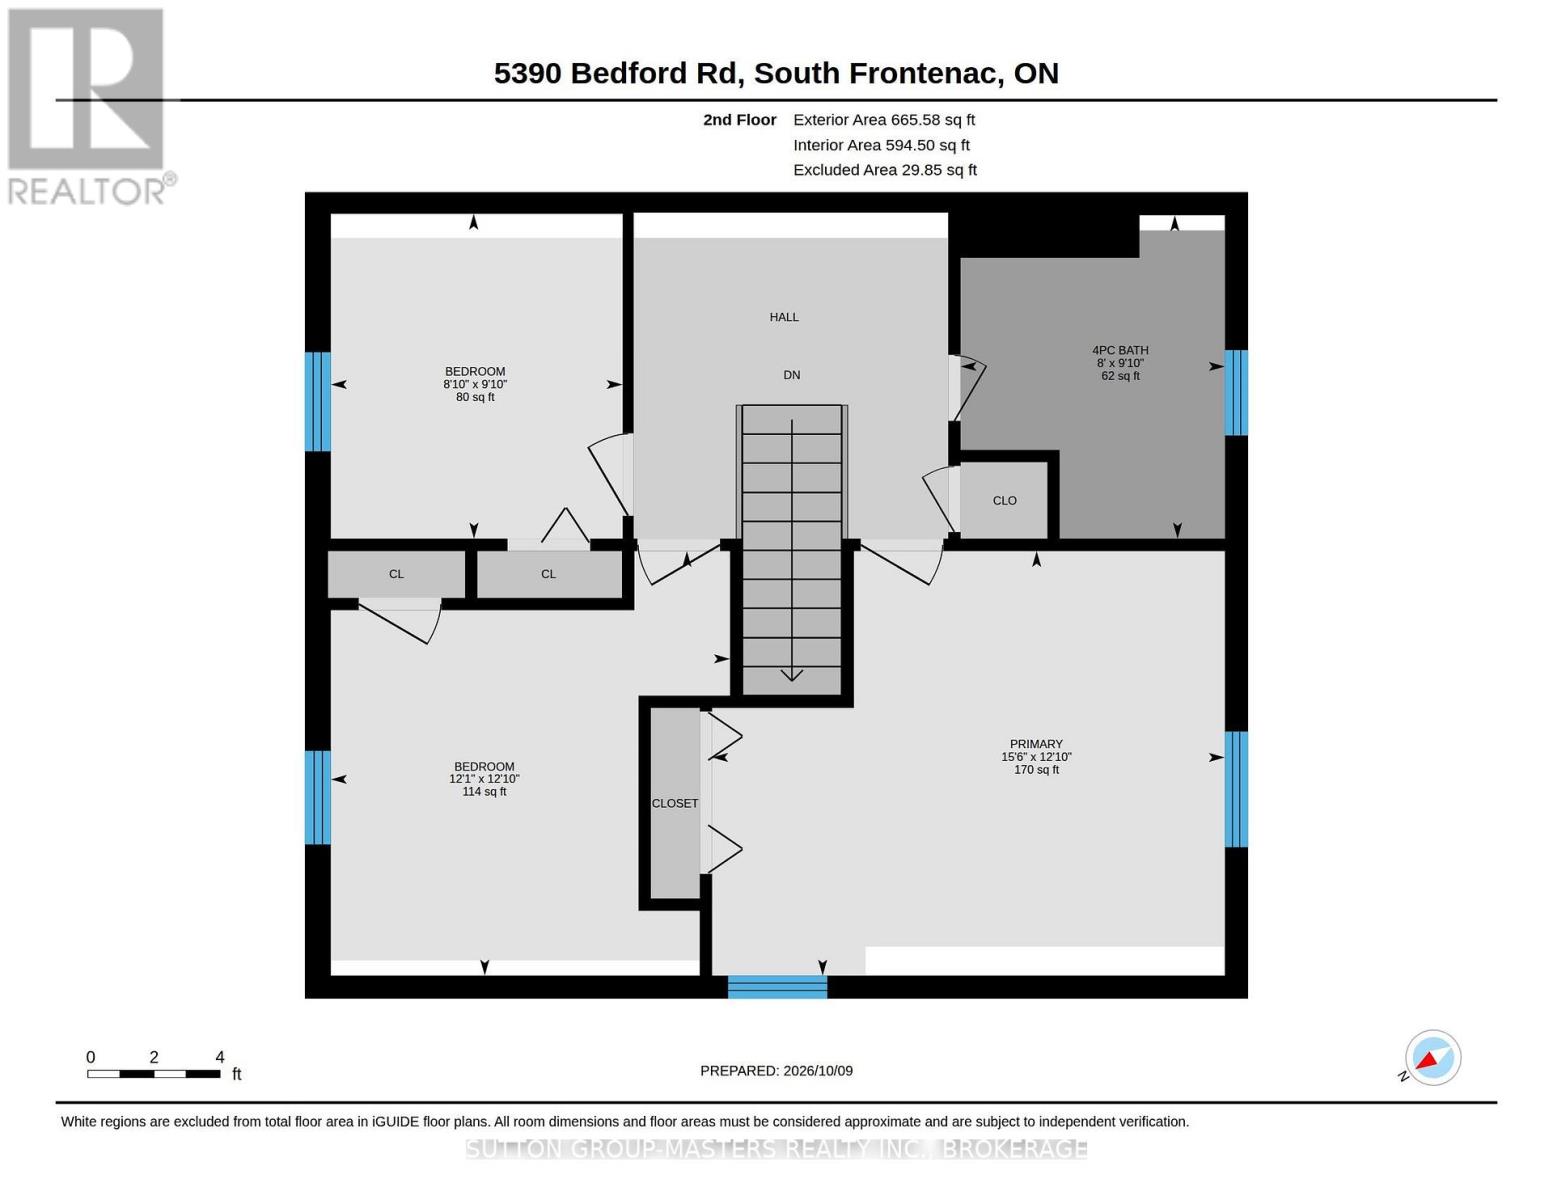
| Second Level | Bathroom | 2.99 m | 2.44 m | 2.99 m x 2.44 m |
| Second Level | Bedroom 2 | 3 m | 2.69 m | 3 m x 2.69 m |
| Second Level | Bedroom 3 | 3.92 m | 3.68 m | 3.92 m x 3.68 m |
| Second Level | Primary Bedroom | 4.73 m | 3.98 m | 4.73 m x 3.98 m |
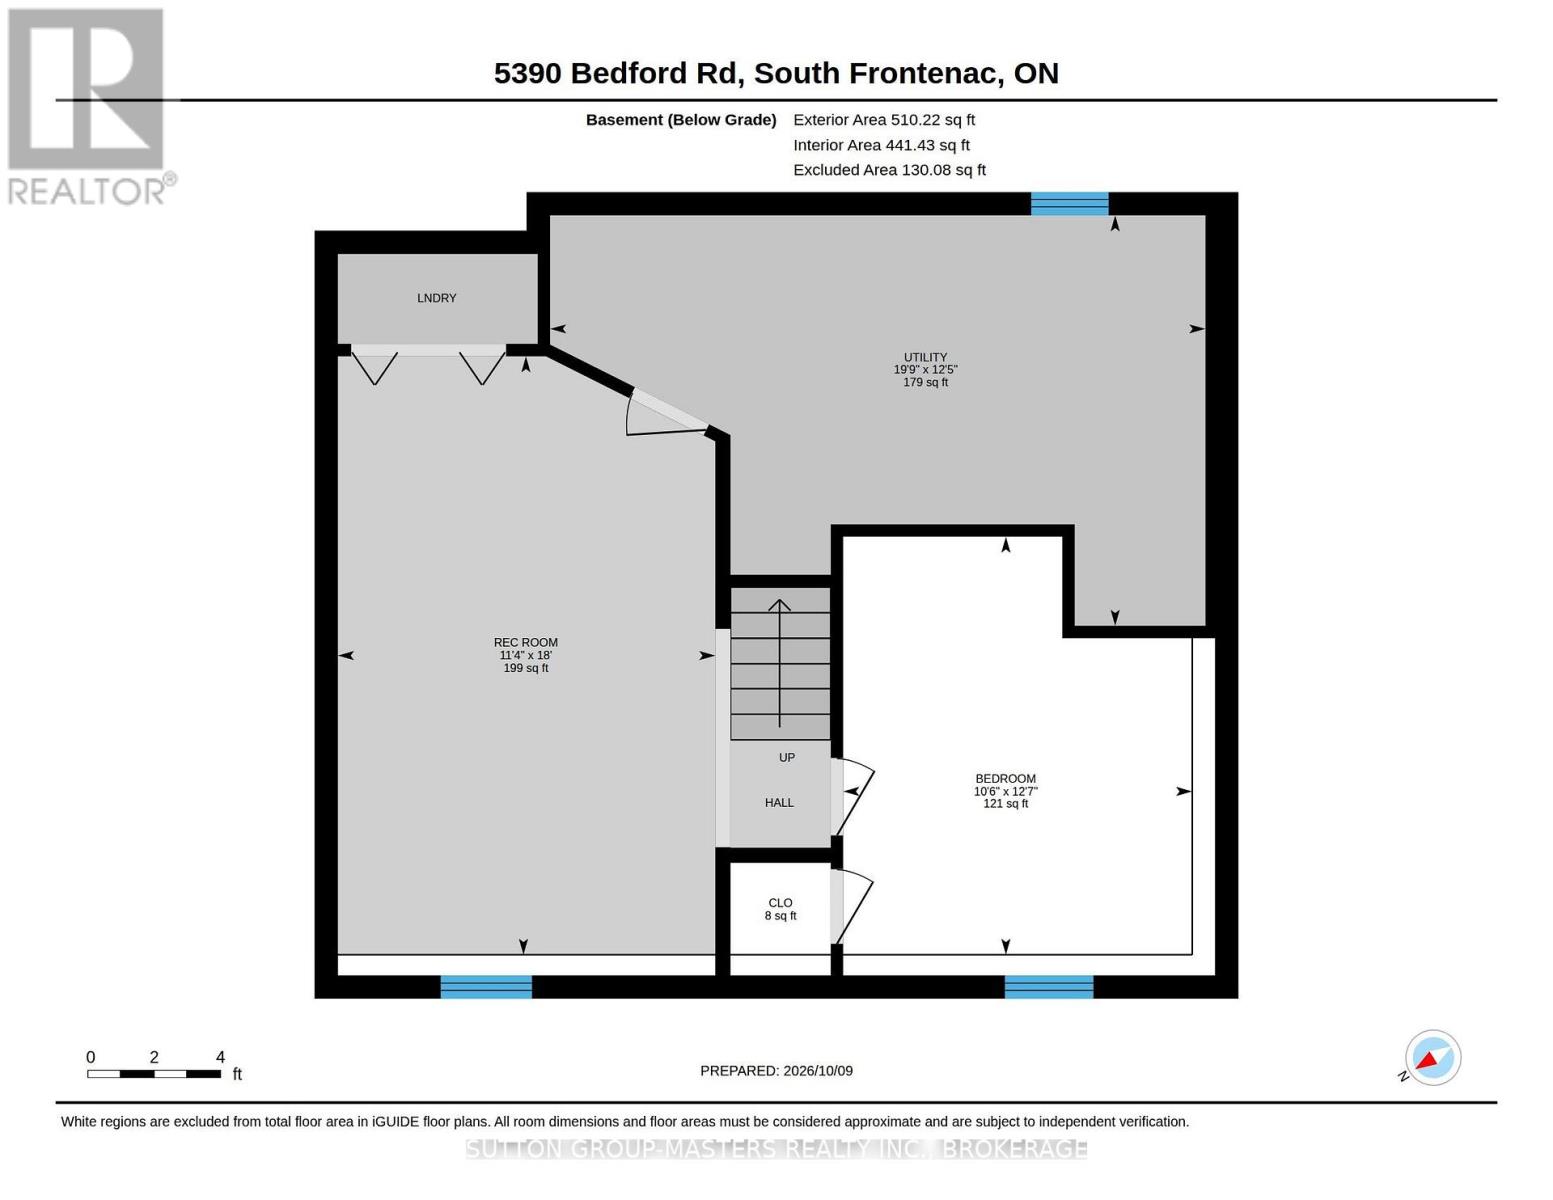
| Basement | Recreational, Games Room | 5.5 m | 3.47 m | 5.5 m x 3.47 m |
| Basement | Utility Room | 6.02 m | 3.77 m | 6.02 m x 3.77 m |
| Basement | Bedroom | 3.84 m | 3.21 m | 3.84 m x 3.21 m |
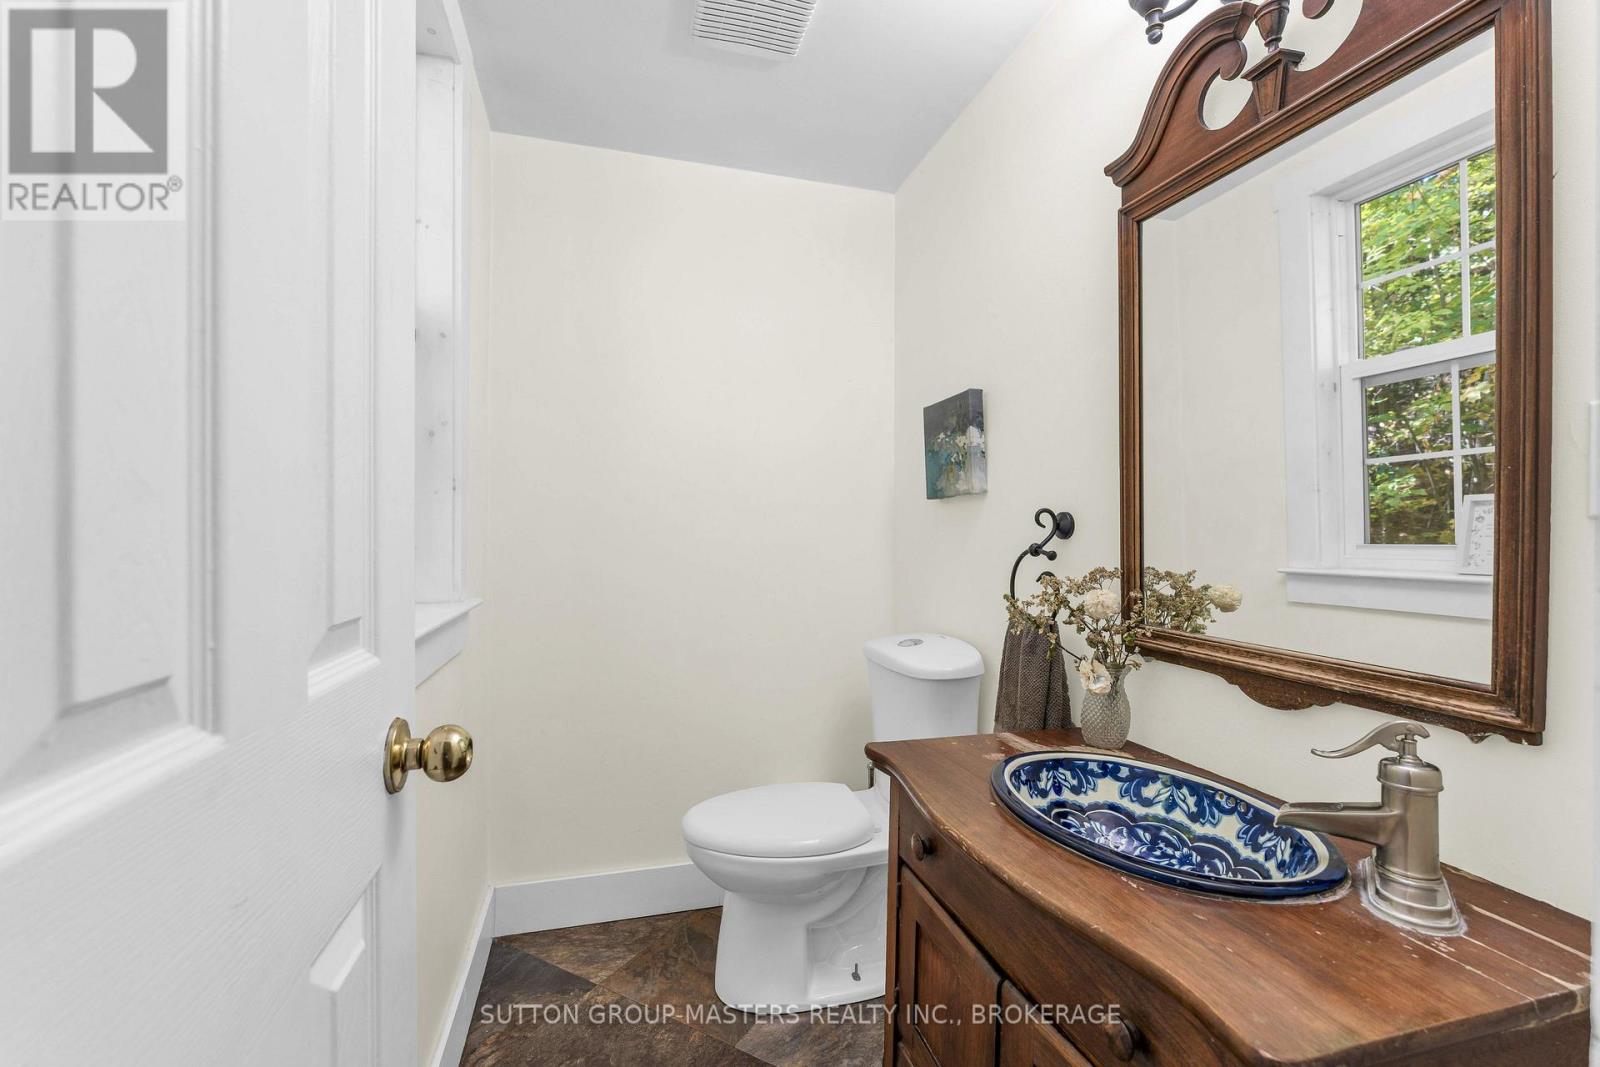
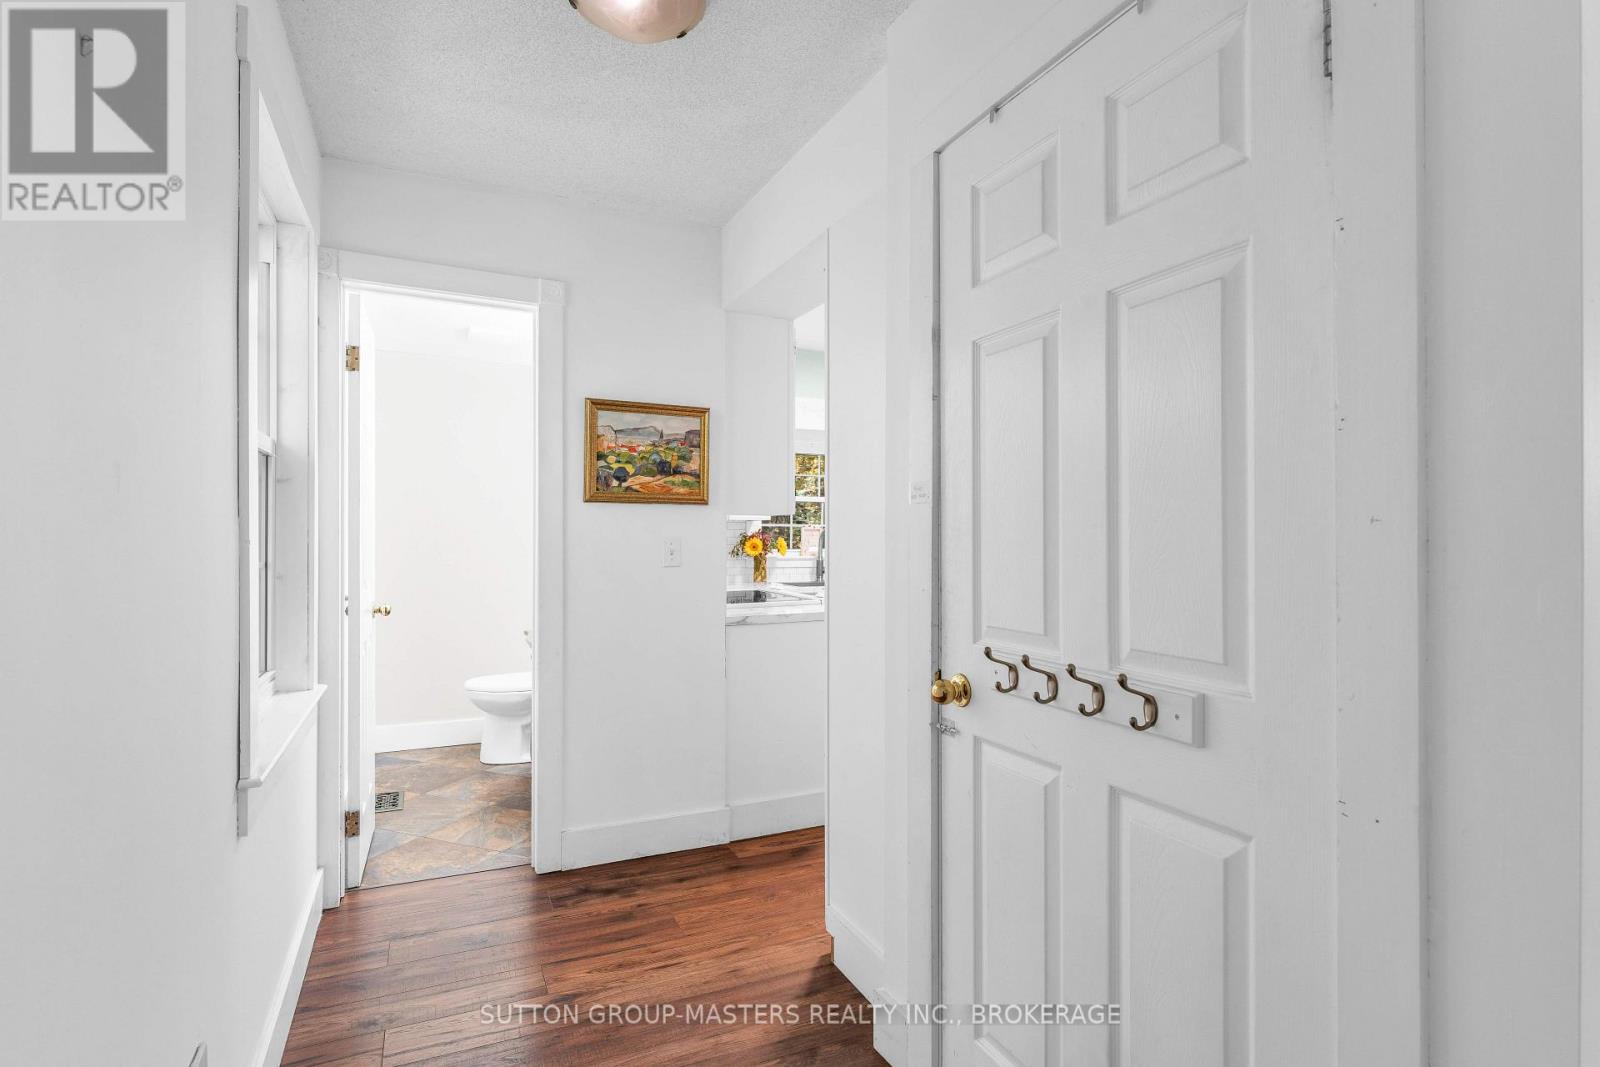
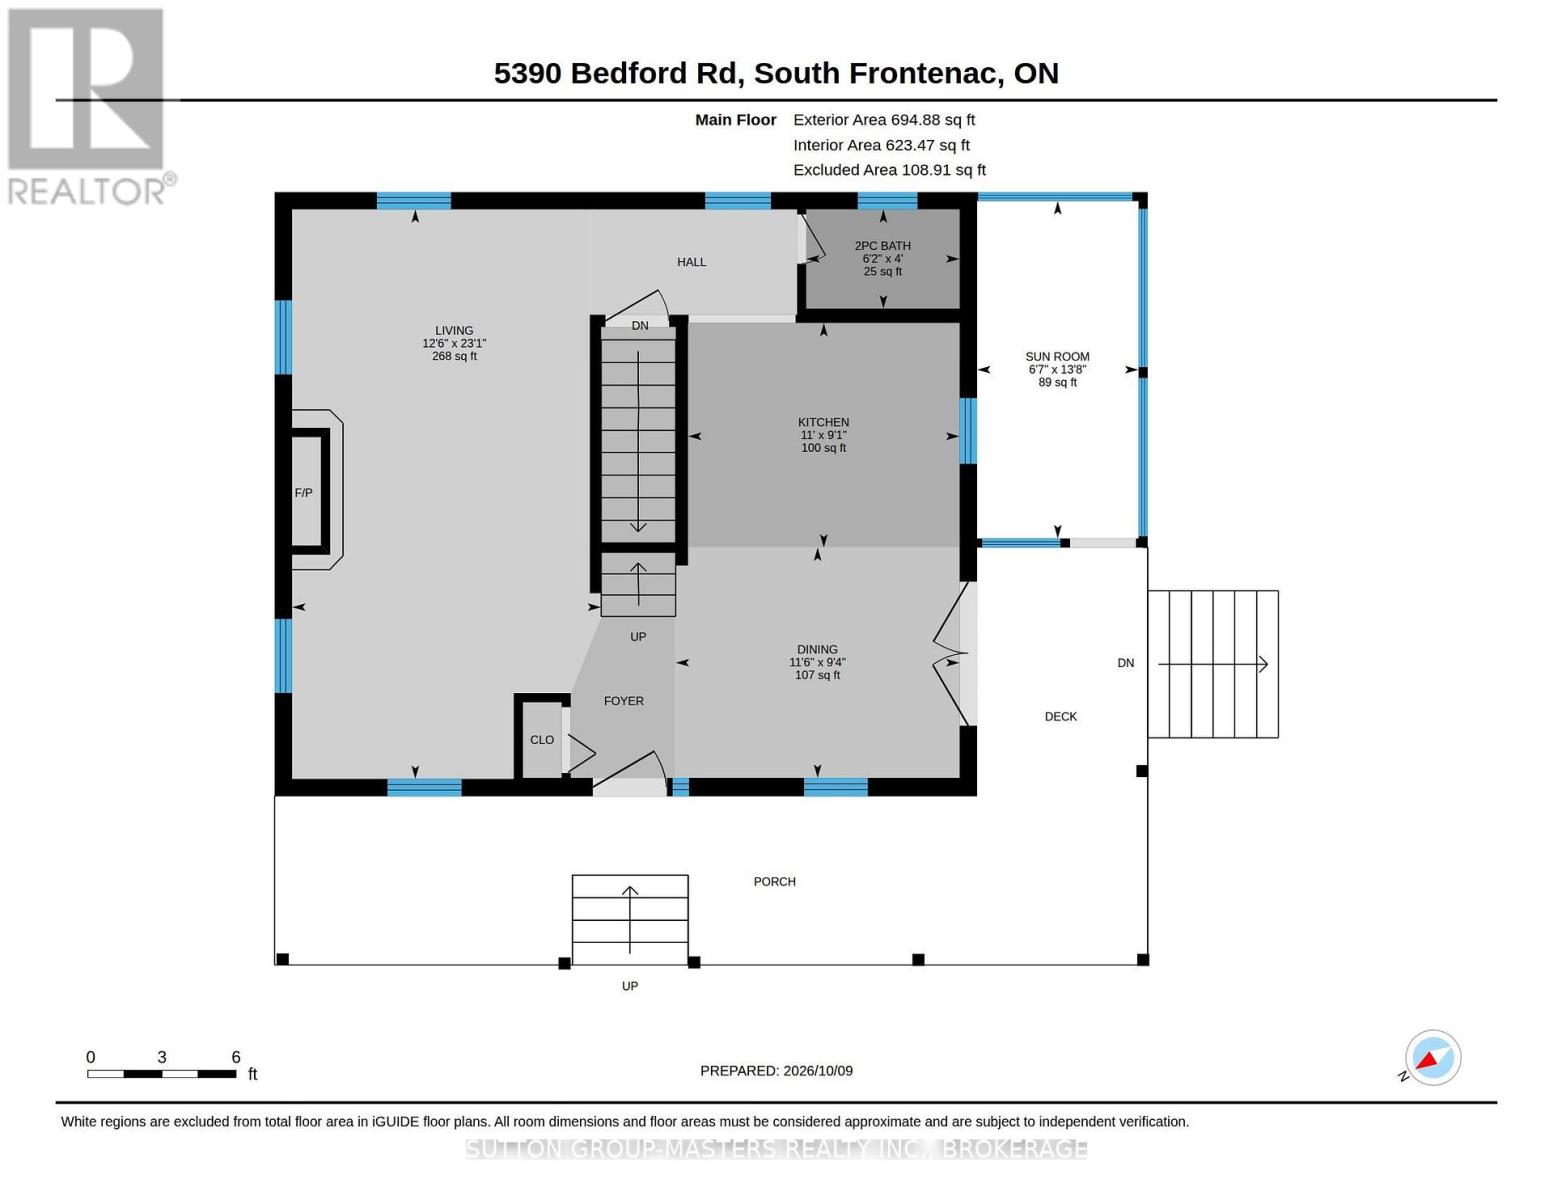
| Main Level | Bathroom | 1.89 m | 1.23 m | 1.89 m x 1.23 m |
| Main Level | Dining Room | 3.51 m | 2.85 m | 3.51 m x 2.85 m |
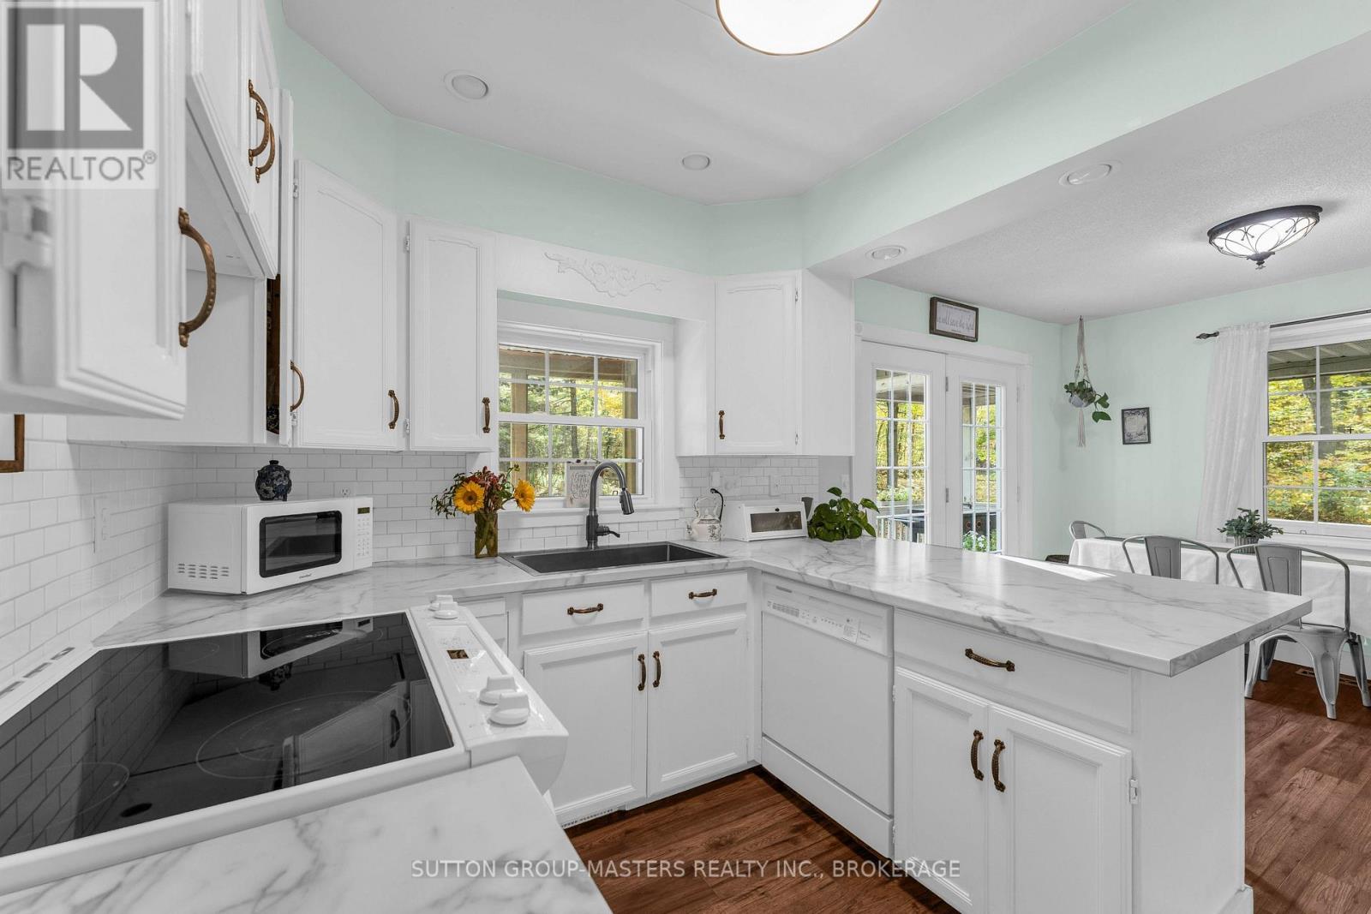
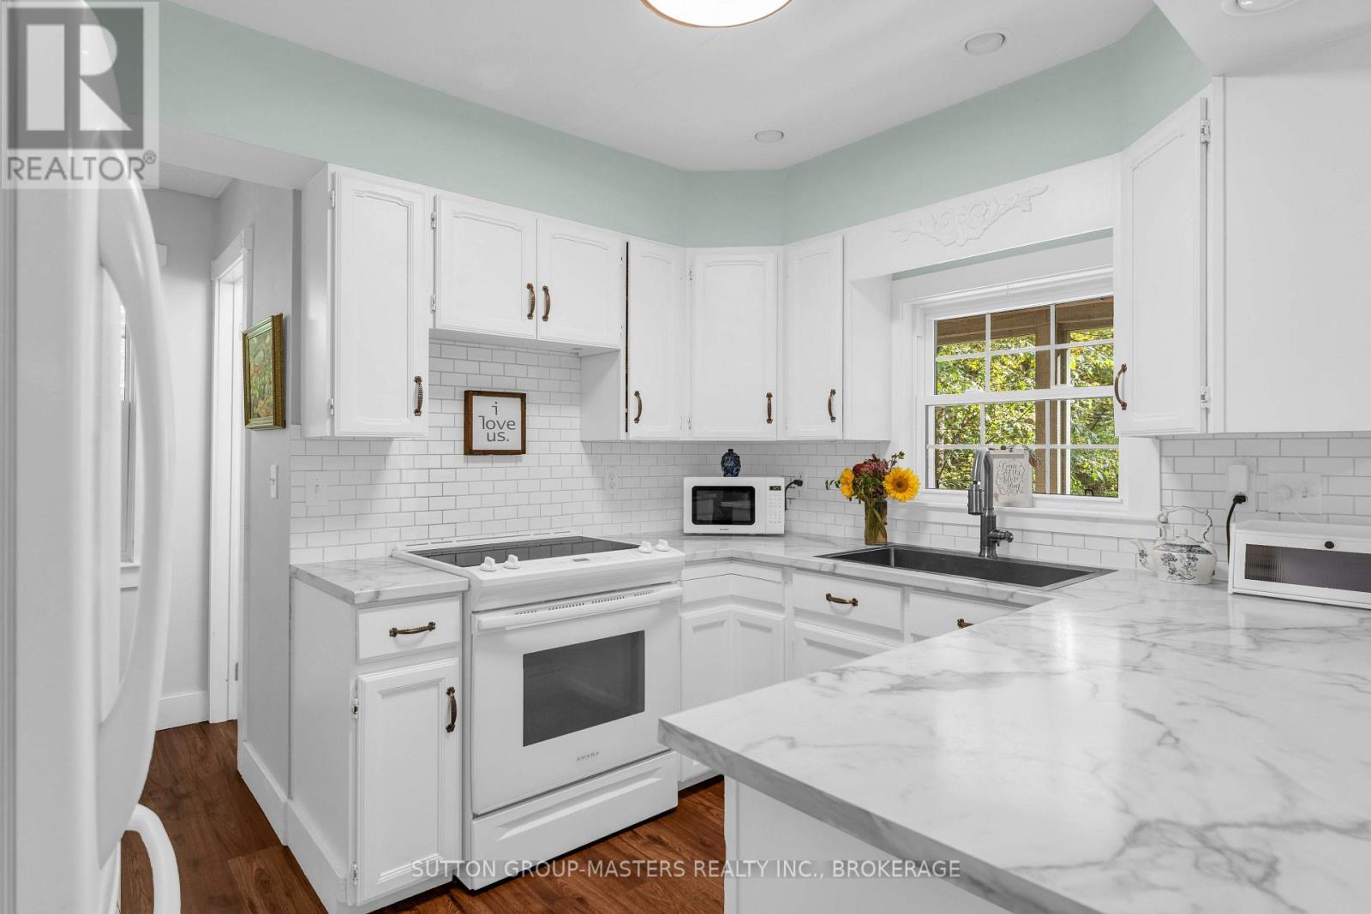
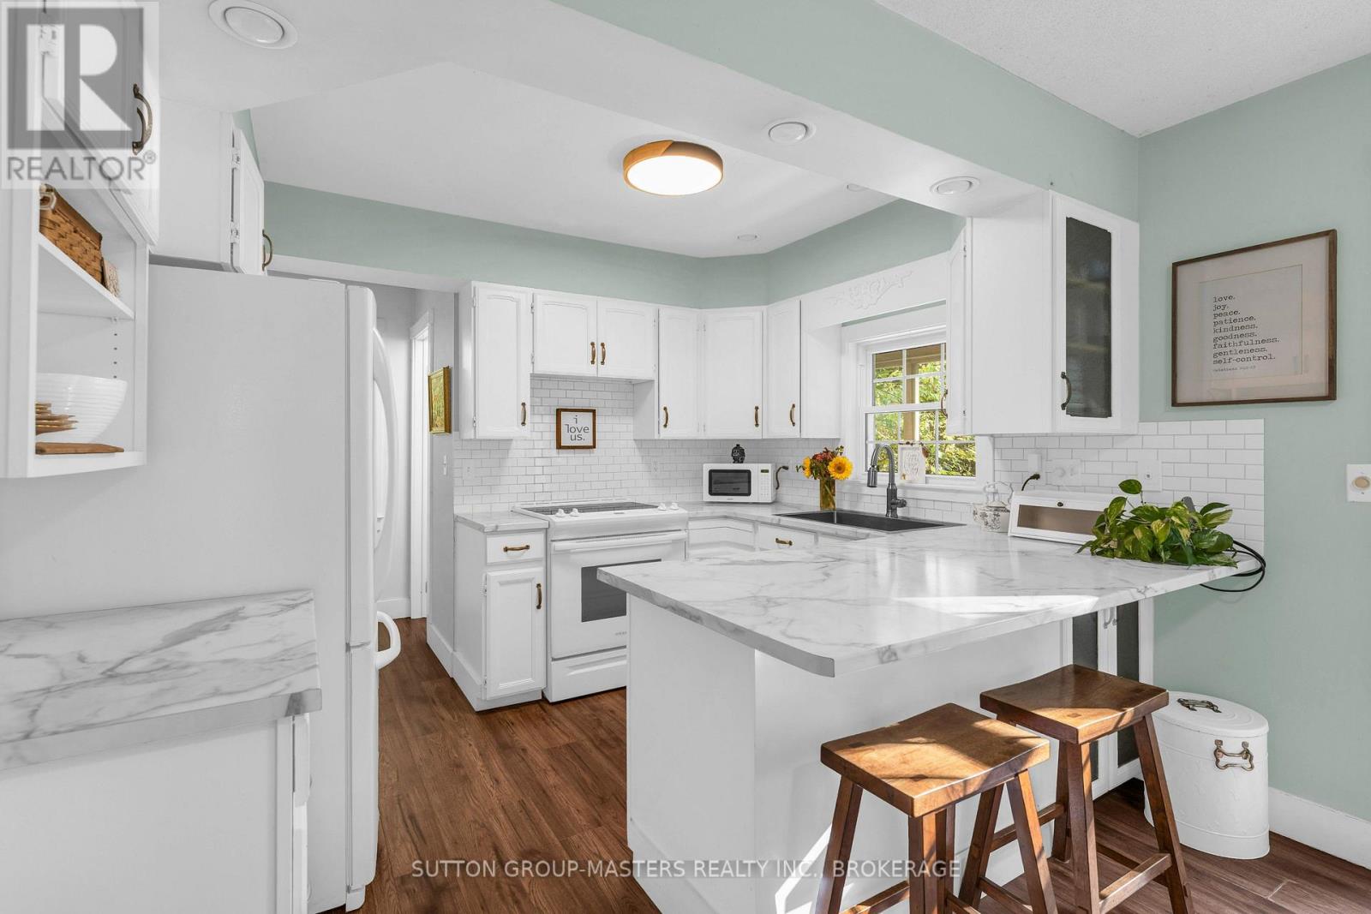
| Main Level | Kitchen | 3.35 m | 2.78 m | 3.35 m x 2.78 m |
| Main Level | Living Room | 7.04 m | 3.82 m | 7.04 m x 3.82 m |
| Main Level | Sunroom | 4.17 m | 1.99 m | 4.17 m x 1.99 m |
Utilities
| Cable | Available |
| Electricity | Installed |
| Electricity Connected | Connected |
| Wireless | Available |
Interested?
Contact us for more information

Jill Rayner
Salesperson

705 Arlington Park Place - Unit 101
Kingston, Ontario K7M 7E4
(613) 384-5500
www.suttonkingston.com/

Adam Rayner
Broker
www.adamrayner.ca/
705 Arlington Park Place - Unit 101
Kingston, Ontario K7M 7E4
(613) 384-5500
www.suttonkingston.com/

The trademarks REALTOR®, REALTORS®, and the REALTOR® logo are controlled by The Canadian Real Estate Association (CREA) and identify real estate professionals who are members of CREA. The trademarks MLS®, Multiple Listing Service® and the associated logos are owned by The Canadian Real Estate Association (CREA) and identify the quality of services provided by real estate professionals who are members of CREA. The trademark DDF® is owned by The Canadian Real Estate Association (CREA) and identifies CREA's Data Distribution Facility (DDF®)
October 09 2026 03:49:51
Kingston & Area Real Estate Association
Sutton Group-Masters Realty Inc., Brokerage

Services
Latest Articles