43 Country Club Drive Loyalist (Bath), Ontario K0H 1G0

$729,900
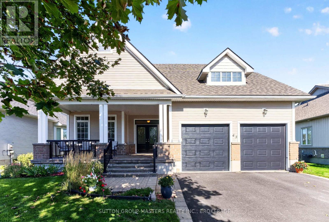
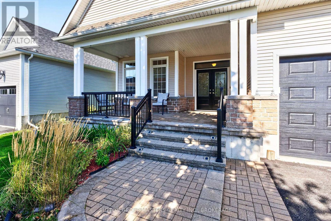
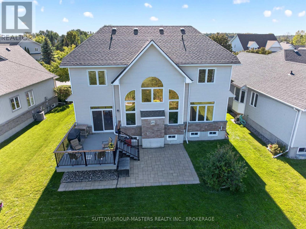
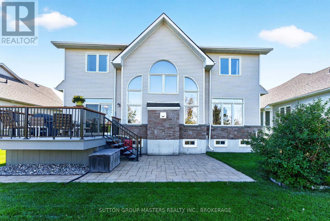
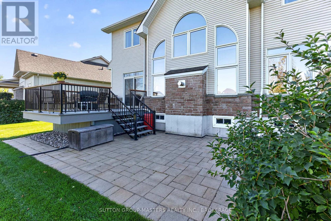
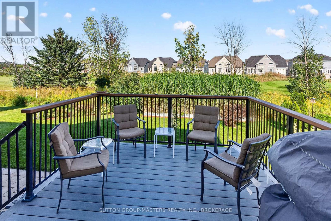
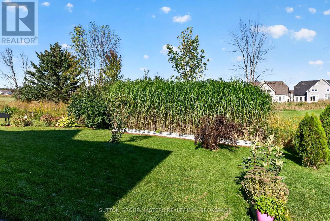
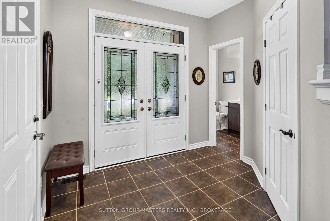
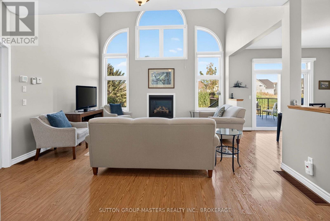
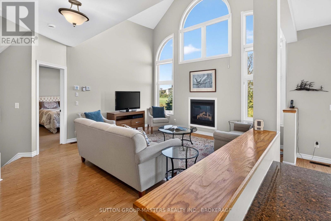
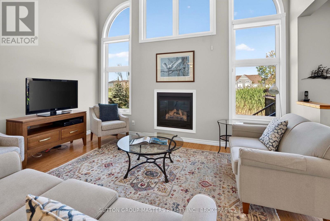
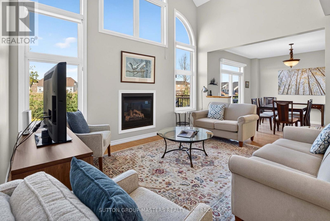
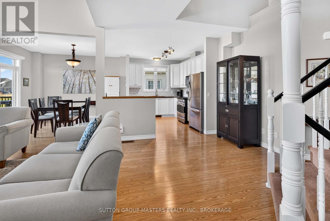
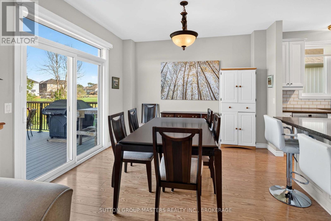
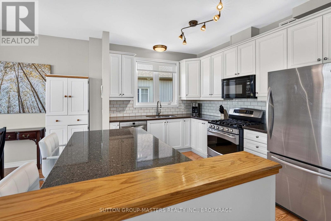
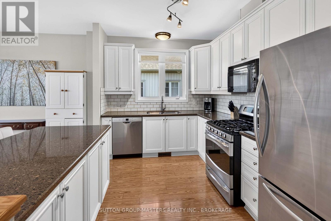
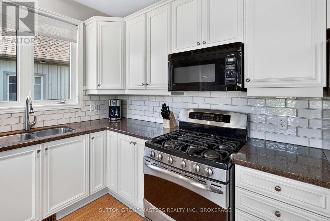
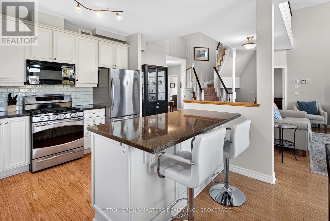
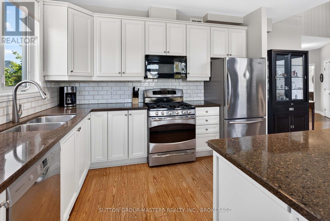
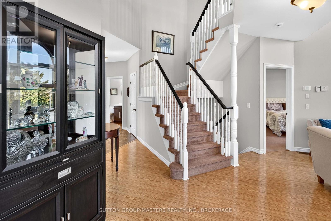
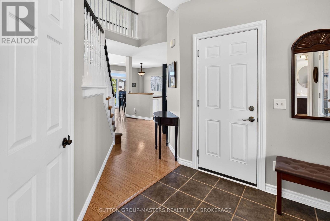
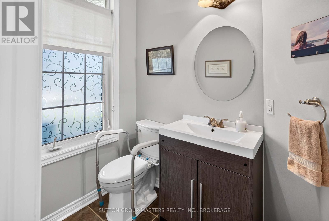
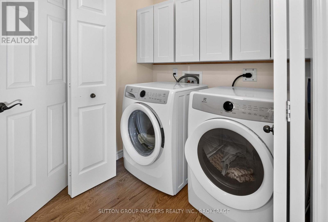
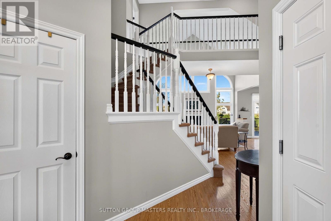
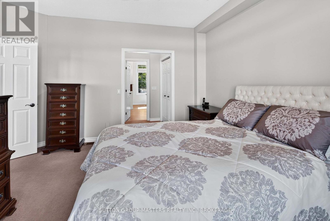
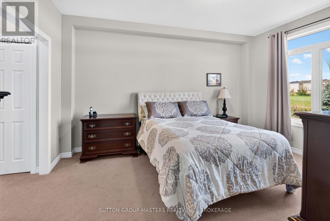
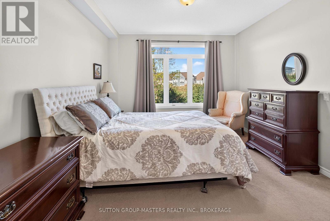
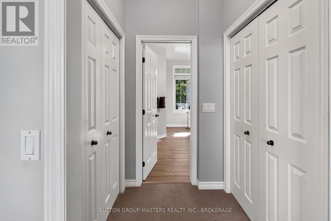
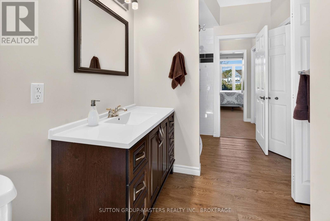
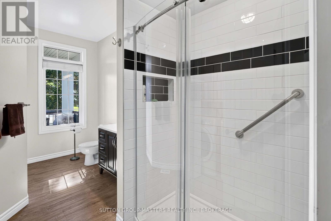
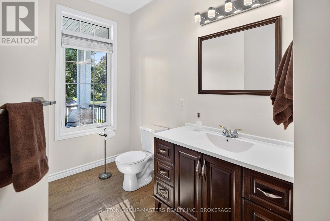
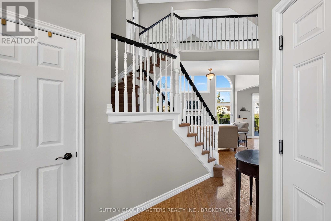
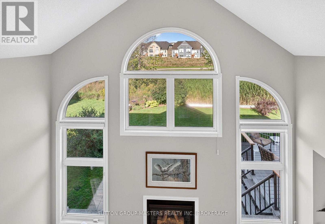
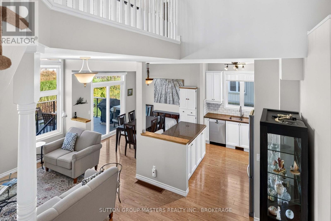
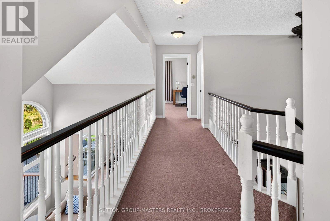
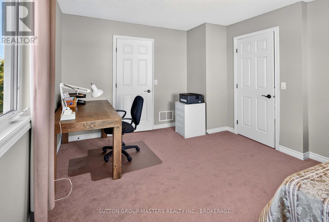
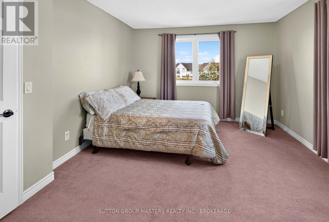
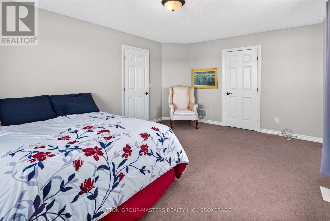
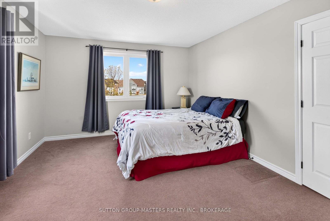
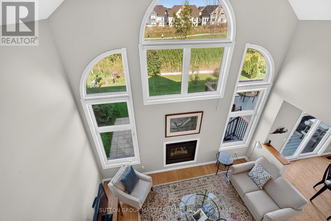
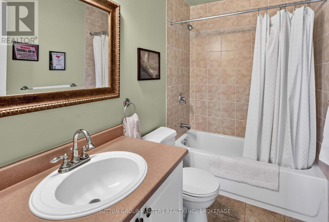
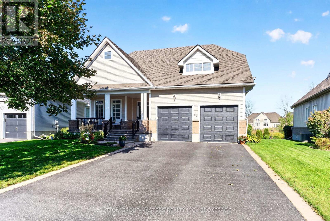
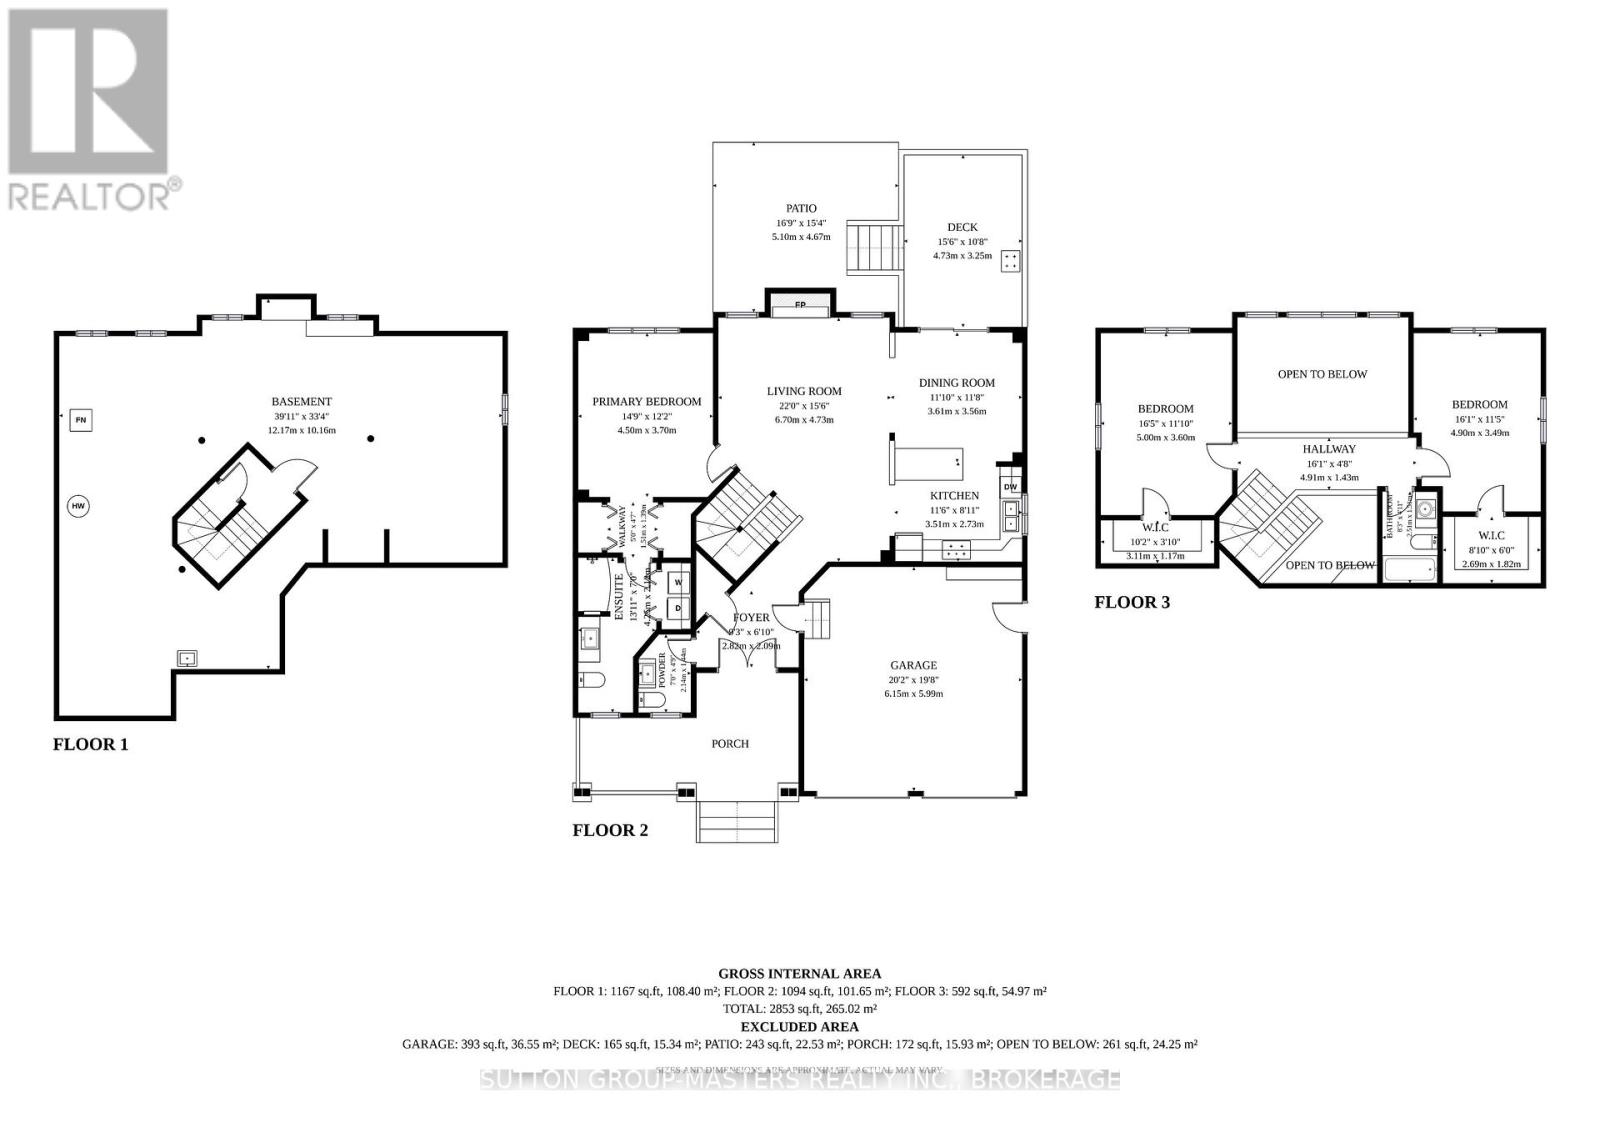
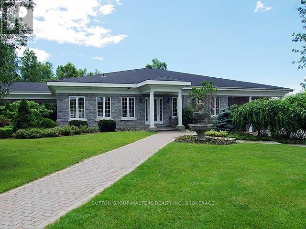
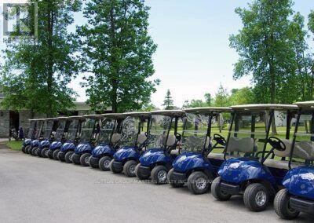
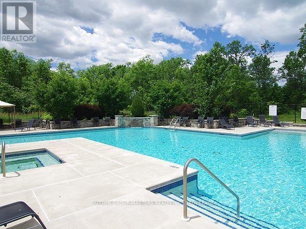
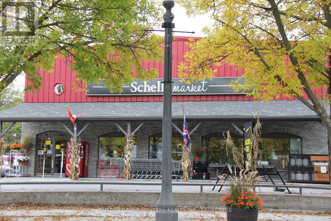
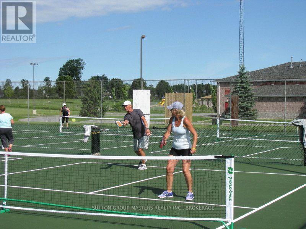
Welcome to 43 Country Club Drive. Gorgeous natural light and golf course views set the stage for this inviting three-bedroom, two-and-a-half-bath bungaloft overlooking the 14th hole of Loyalist Golf and Country Club. The stunning focal point is two storeys of windows framing a gas fireplace, creating a memorable gathering space with an impressive wow factor. The open-concept living, dining and kitchen areas make everyday living and entertaining a pleasure, with all principal rooms overlooking the course. A main-floor primary bedroom with ensuite and conveniently located laundry, along with a powder room, offers comfortable main-level living. Upstairs, two generous bedrooms, each with a walk-in closet, and a shared full bathroom provide welcoming space for family and guests. Enjoy your morning coffee on the covered front porch or relax on the large rear deck and ground-level patio. Attractive landscaping completes this lovely home, where light, space and beautiful views come together. This home includes a community membership providing full access to the clubhouse facilities year round. The historic Village of Bath offers the charm of village living, with local shops, a marina, pickleball courts, waterfront parks, walking trails and a welcoming community spirit, all within easy reach of Kingston. VILLAGE LIFESTYLE, More Than Just a Place to Live. Please see the multimedia links for the virtual tour, home video, floor plans and Village of Bath video. (id:42912)
Property Details
| MLS® Number | X13842264 |
| Property Type | Single Family |
| Community Name | 57 - Bath |
| Amenities Near By | Golf Nearby, Marina, Place Of Worship |
| Community Features | School Bus |
| Equipment Type | Water Heater |
| Features | Flat Site |
| Parking Space Total | 6 |
| Rental Equipment Type | Water Heater |
Building
| Bathroom Total | 3 |
| Bedrooms Above Ground | 3 |
| Bedrooms Total | 3 |
| Age | 16 To 30 Years |
| Appliances | Dryer, Garage Door Opener, Stove, Washer, Window Coverings, Refrigerator |
| Architectural Style | Bungalow |
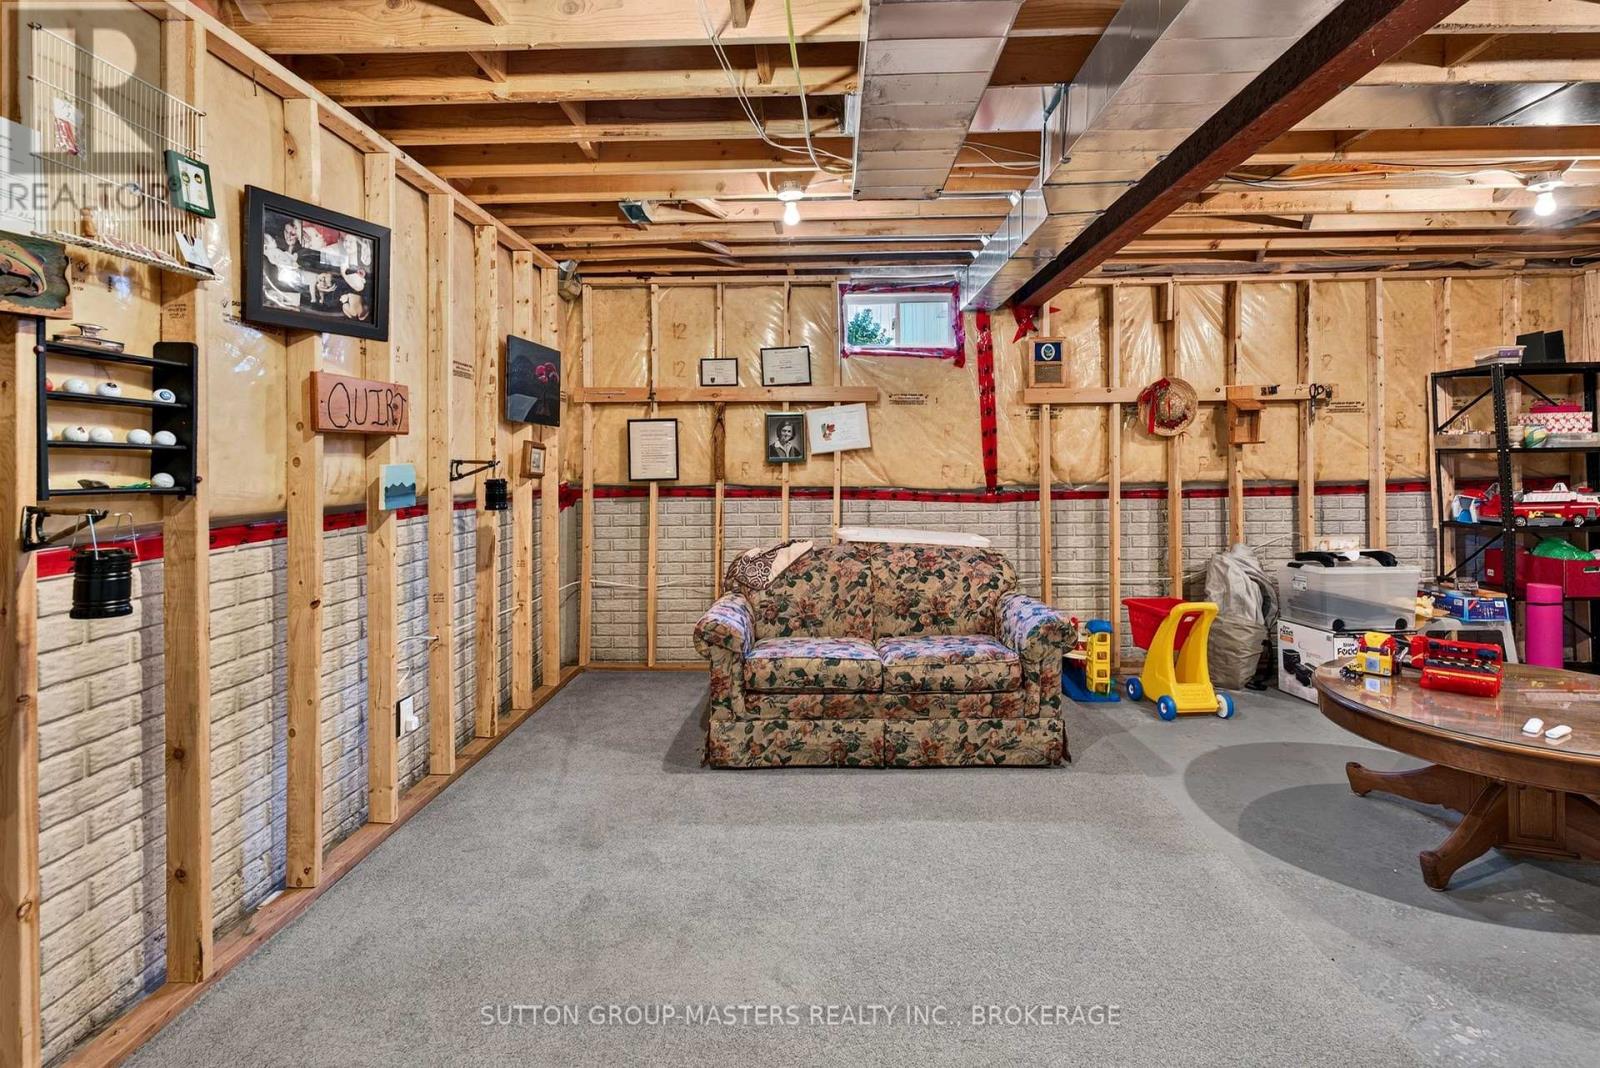
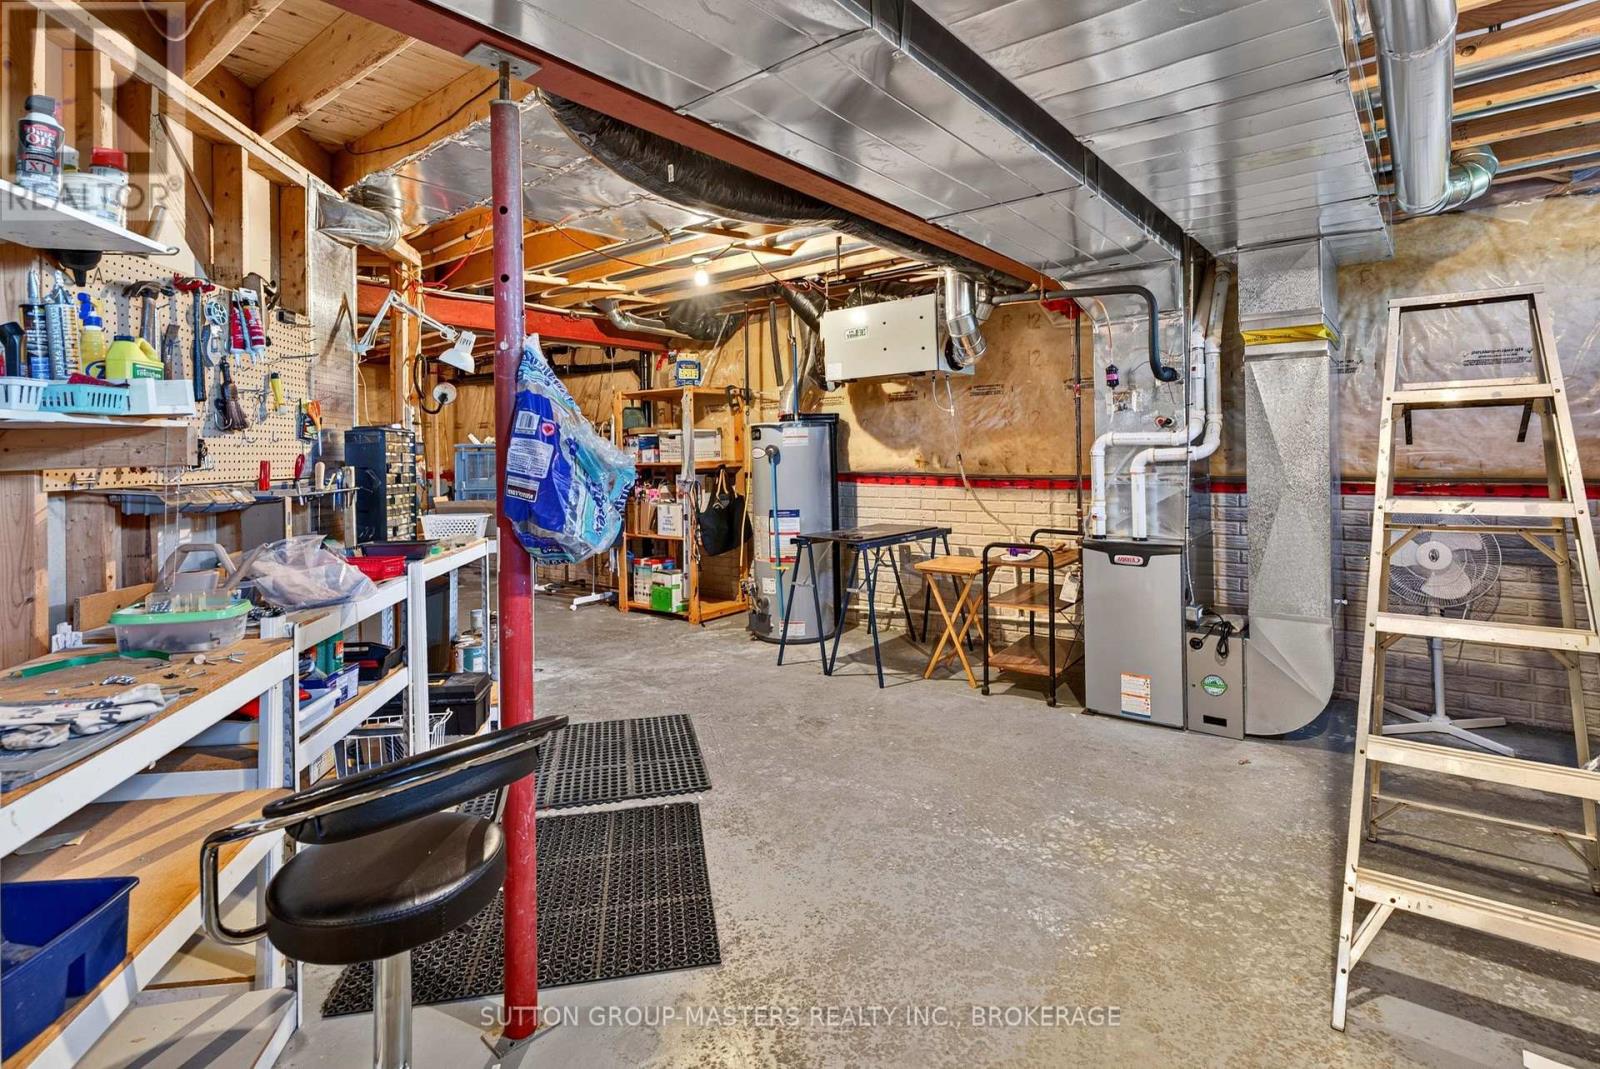
| Basement Type | Full |
| Construction Style Attachment | Detached |
| Cooling Type | Central Air Conditioning |
| Exterior Finish | Vinyl Siding, Brick Veneer |
| Fireplace Present | Yes |
| Fireplace Total | 1 |
| Foundation Type | Poured Concrete |
| Half Bath Total | 1 |
| Heating Fuel | Natural Gas |
| Heating Type | Forced Air |
| Stories Total | 1 |
| Size Interior | 1500 - 2000 Sqft |
| Type | House |
| Utility Water | Municipal Water |
Parking
| Attached Garage | |
| Garage |
Land
| Acreage | No |
| Land Amenities | Golf Nearby, Marina, Place Of Worship |
| Sewer | Sanitary Sewer |
| Size Depth | 116 Ft ,1 In |
| Size Frontage | 54 Ft ,6 In |
| Size Irregular | 54.5 X 116.1 Ft |
| Size Total Text | 54.5 X 116.1 Ft |
Rooms
| Level | Type | Length | Width | Dimensions |
|---|---|---|---|---|
| Second Level | Bedroom 2 | 4.9 m | 3.49 m | 4.9 m x 3.49 m |
| Second Level | Bedroom 3 | 5 m | 3.6 m | 5 m x 3.6 m |
| Second Level | Bathroom | 2.51 m | 1.51 m | 2.51 m x 1.51 m |
| Basement | Other | 12.17 m | 10.16 m | 12.17 m x 10.16 m |
| Main Level | Foyer | 2.82 m | 2.09 m | 2.82 m x 2.09 m |
| Main Level | Living Room | 6.7 m | 4.73 m | 6.7 m x 4.73 m |
| Main Level | Dining Room | 3.61 m | 3.56 m | 3.61 m x 3.56 m |
| Main Level | Kitchen | 3.51 m | 2.73 m | 3.51 m x 2.73 m |
| Main Level | Primary Bedroom | 4.5 m | 3.7 m | 4.5 m x 3.7 m |
| Main Level | Bathroom | 4.25 m | 2.18 m | 4.25 m x 2.18 m |
| Main Level | Bathroom | 2.44 m | 1.44 m | 2.44 m x 1.44 m |
https://www.realtor.ca/real-estate/30343618/43-country-club-drive-loyalist-bath-57-bath
Interested?
Contact us for more information

Ted Custance
Salesperson

705 Arlington Park Place - Unit 101
Kingston, Ontario K7M 7E4
(613) 384-5500
www.suttonkingston.com/

Catherine Arnold
Salesperson
www.cahomechoice.com/
www.facebook.com/arnoldcath
www.linkedin.com/in/catherine-arnold-realtor/
705 Arlington Park Place - Unit 101
Kingston, Ontario K7M 7E4
(613) 384-5500
www.suttonkingston.com/

The trademarks REALTOR®, REALTORS®, and the REALTOR® logo are controlled by The Canadian Real Estate Association (CREA) and identify real estate professionals who are members of CREA. The trademarks MLS®, Multiple Listing Service® and the associated logos are owned by The Canadian Real Estate Association (CREA) and identify the quality of services provided by real estate professionals who are members of CREA. The trademark DDF® is owned by The Canadian Real Estate Association (CREA) and identifies CREA's Data Distribution Facility (DDF®)
September 30 2026 02:49:57
Kingston & Area Real Estate Association
Sutton Group-Masters Realty Inc., Brokerage

Services
Latest Articles