1304 County Road 64 Quinte West (Murray Ward), Ontario K0K 1L0

$899,900
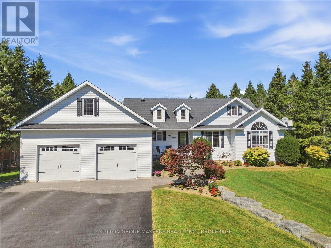
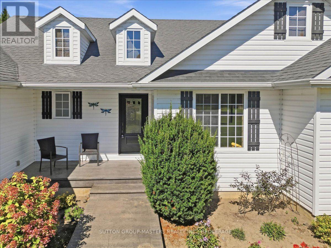
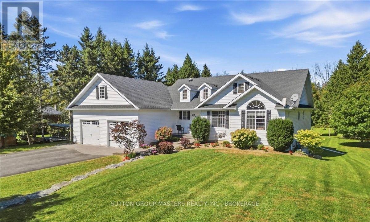
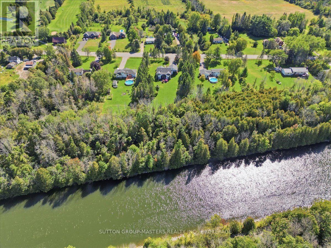
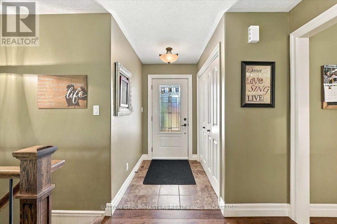
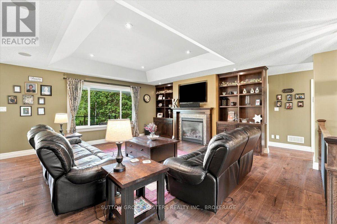
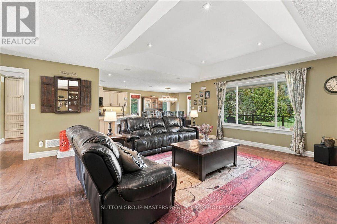
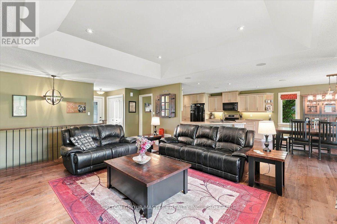
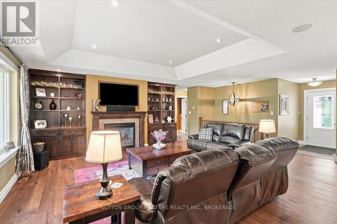
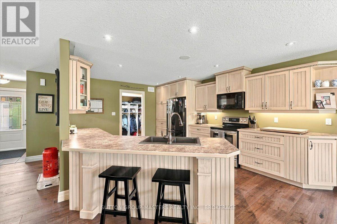
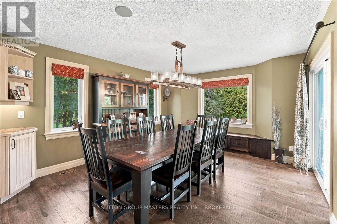
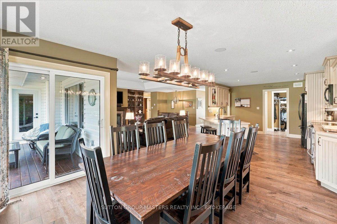
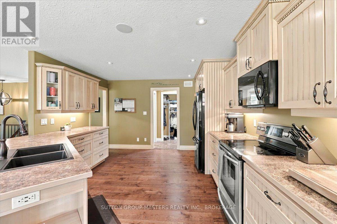
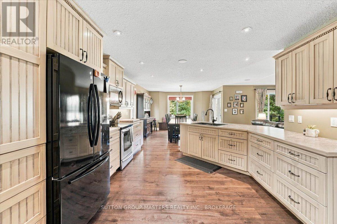
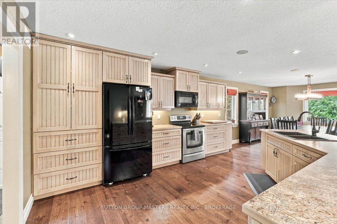
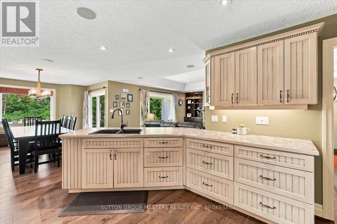
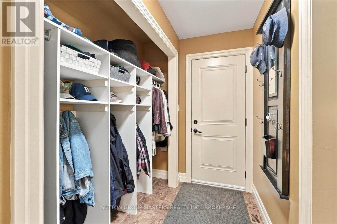
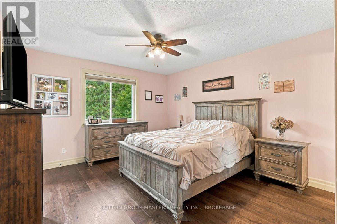
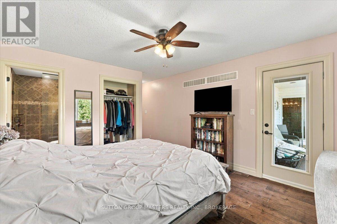
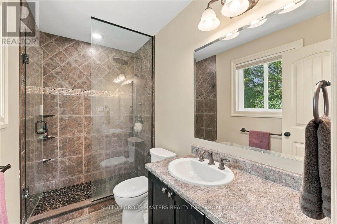
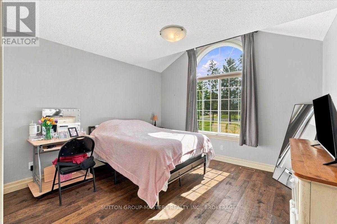
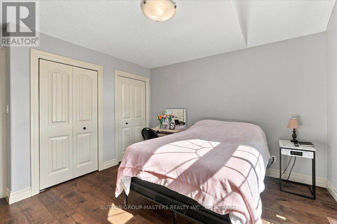
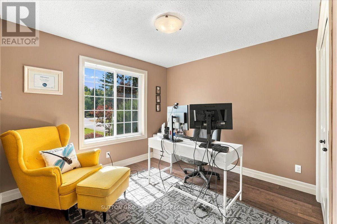
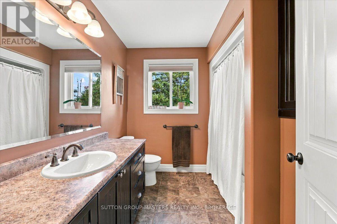
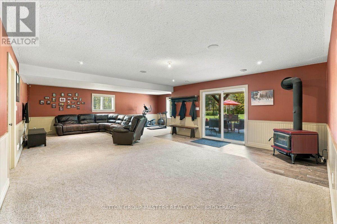
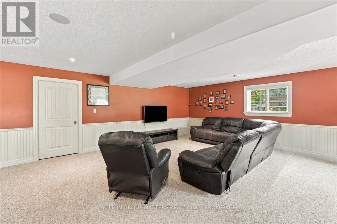
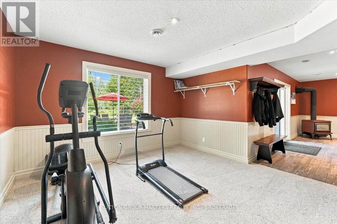
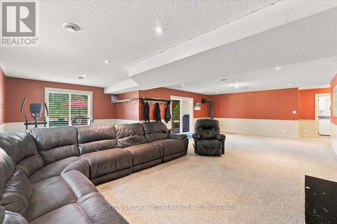
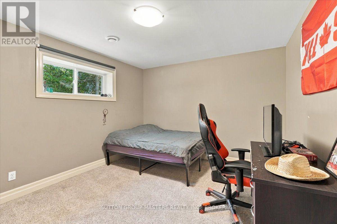
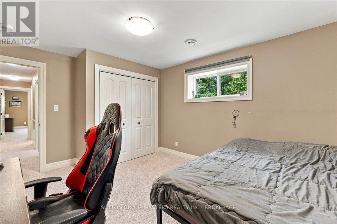
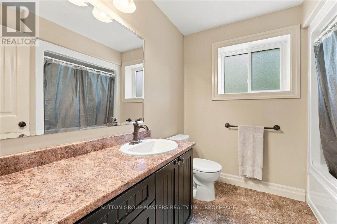
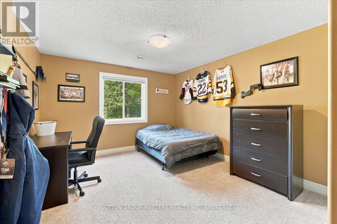
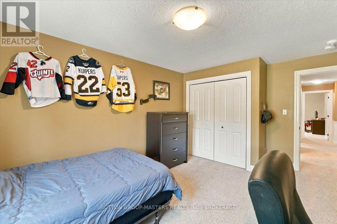
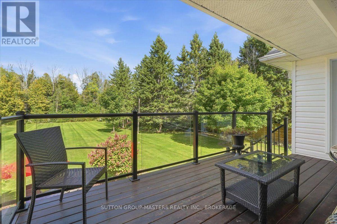
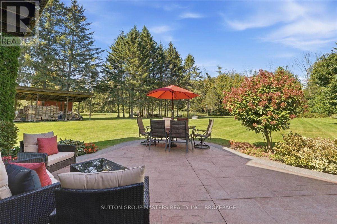
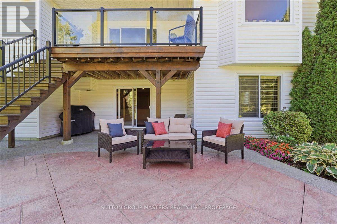
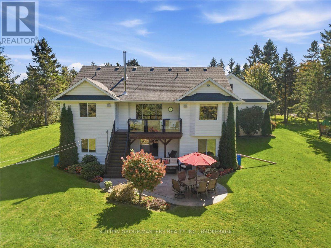
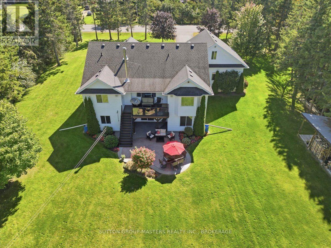
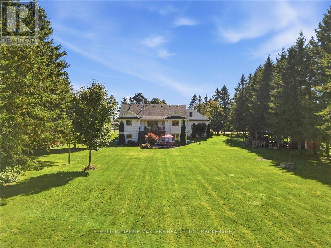
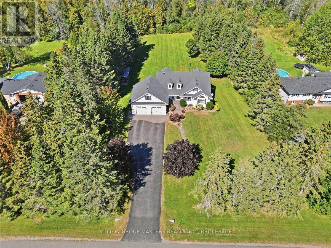
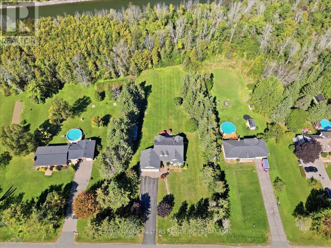
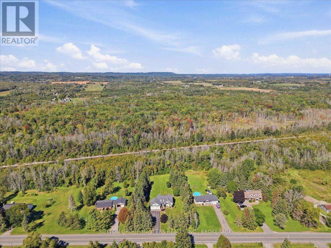
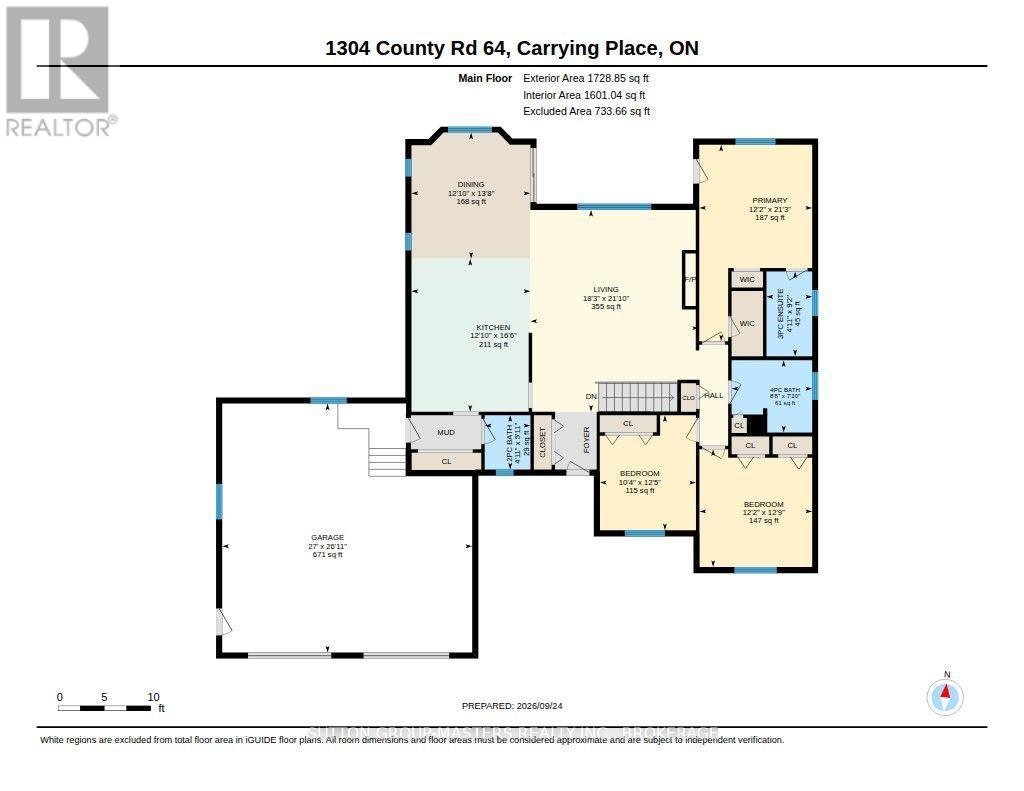
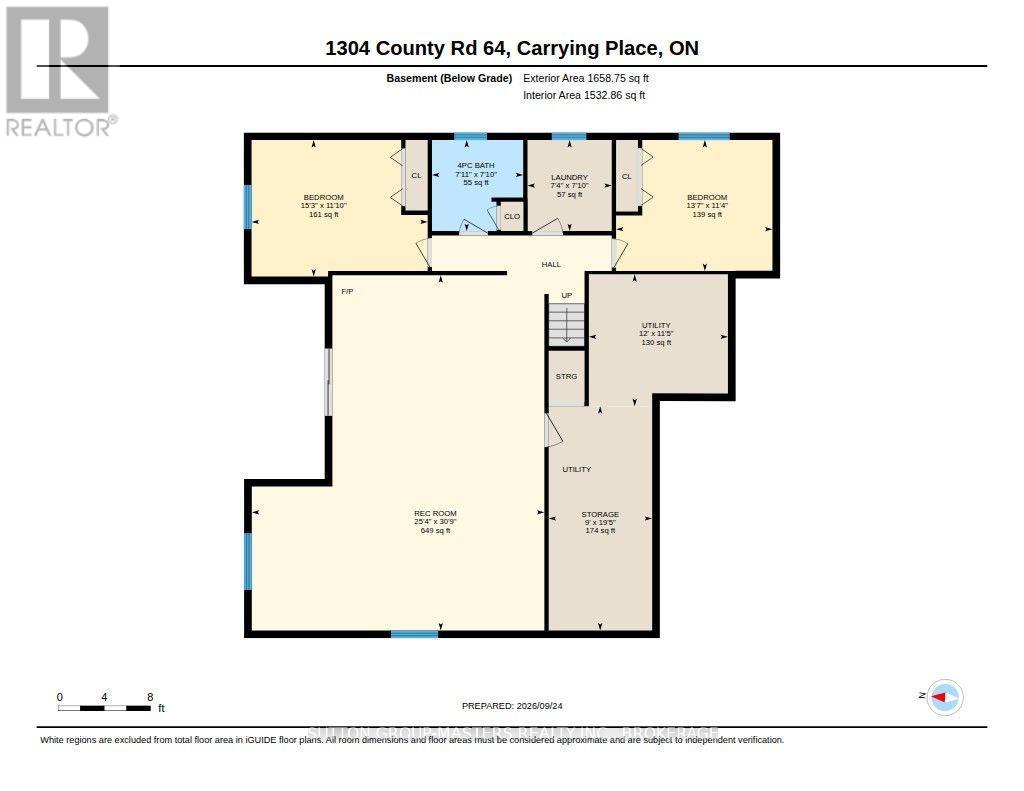
CANAL-SIDE COUNTRY LIVING! Discover the perfect blend of space, style and lifestyle in this impressive custom-built bungalow set on a beautiful 1-acre lot. Backing onto the Murray Canal and a community walking trail, this property offers a rare combination of privacy, recreation and natural beauty. Inside, the thoughtfully designed open-concept layout delivers plenty of room for family and entertaining, with beautiful hardwood flooring, generous living spaces and an abundance of storage throughout. The main-floor primary suite is a true retreat, featuring a private ensuite, walk-in closet and an additional closet plus direct access to the covered deck. With 3+2 bedrooms and 3.5 bathrooms, there is room for everyone, whether you're accommodating family, guests, hobbies or a home office. The fully finished walk-out basement adds even more flexible living space, while the outdoor setting is sure to impress. Enjoy morning coffee or evening gatherings on the covered deck, relax on the stamped concrete patio, or wander through the beautifully landscaped perennial gardens. And the lifestyle? It doesn't get much better. Step onto the community trail from your own backyard and enjoy the scenic Murray Canal, while Barcovan Golf Club is just a short walk away, plus all that Prince Edward County and Brighton has to offer. A custom-built home, a private lot, canal-side setting and exceptional indoor/outdoor living - this is a property you'll want to see! (id:42912)
Property Details
| MLS® Number | X13823748 |
| Property Type | Single Family |
| Community Name | Murray Ward |
| Equipment Type | Propane Tank |
| Features | Backs On Greenbelt |
| Parking Space Total | 10 |
| Rental Equipment Type | Propane Tank |
| Structure | Deck, Patio(s) |
Building
| Bathroom Total | 4 |
| Bedrooms Above Ground | 3 |
| Bedrooms Below Ground | 2 |
| Bedrooms Total | 5 |
| Amenities | Fireplace(s) |
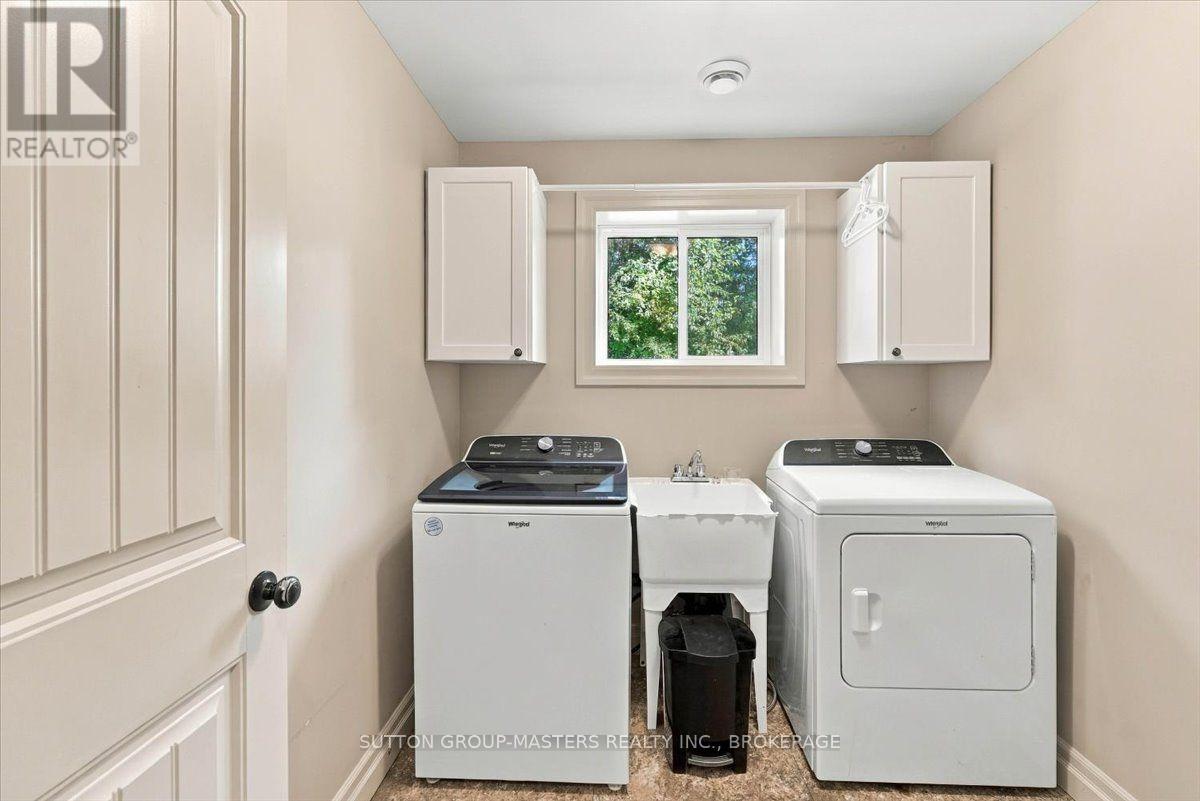
| Appliances | Central Vacuum, Dryer, Microwave, Stove, Washer, Refrigerator |
| Architectural Style | Bungalow |
| Basement Development | Finished |
| Basement Features | Walk Out |
| Basement Type | N/a (finished) |
| Construction Style Attachment | Detached |
| Cooling Type | Central Air Conditioning |
| Exterior Finish | Vinyl Siding |
| Fireplace Present | Yes |
| Fireplace Total | 2 |
| Fireplace Type | Woodstove |
| Foundation Type | Poured Concrete |
| Half Bath Total | 1 |
| Heating Fuel | Propane |
| Heating Type | Forced Air |
| Stories Total | 1 |
| Size Interior | 1500 - 2000 Sqft |
| Type | House |
Parking
| Attached Garage | |
| Garage |
Land
| Acreage | No |
| Landscape Features | Landscaped |
| Sewer | Septic System |
| Size Depth | 347 Ft |
| Size Frontage | 150 Ft |
| Size Irregular | 150 X 347 Ft |
| Size Total Text | 150 X 347 Ft|1/2 - 1.99 Acres |
Rooms
| Level | Type | Length | Width | Dimensions |
|---|---|---|---|---|
| Lower Level | Laundry Room | 2.24 m | 2.39 m | 2.24 m x 2.39 m |
| Lower Level | Bedroom | 4.14 m | 3.45 m | 4.14 m x 3.45 m |
| Lower Level | Bedroom | 4.65 m | 3.61 m | 4.65 m x 3.61 m |
| Lower Level | Bathroom | 2.41 m | 2.39 m | 2.41 m x 2.39 m |
| Lower Level | Workshop | 2.74 m | 5.92 m | 2.74 m x 5.92 m |
| Lower Level | Utility Room | 3.66 m | 3.48 m | 3.66 m x 3.48 m |
| Lower Level | Recreational, Games Room | 7.72 m | 9.37 m | 7.72 m x 9.37 m |
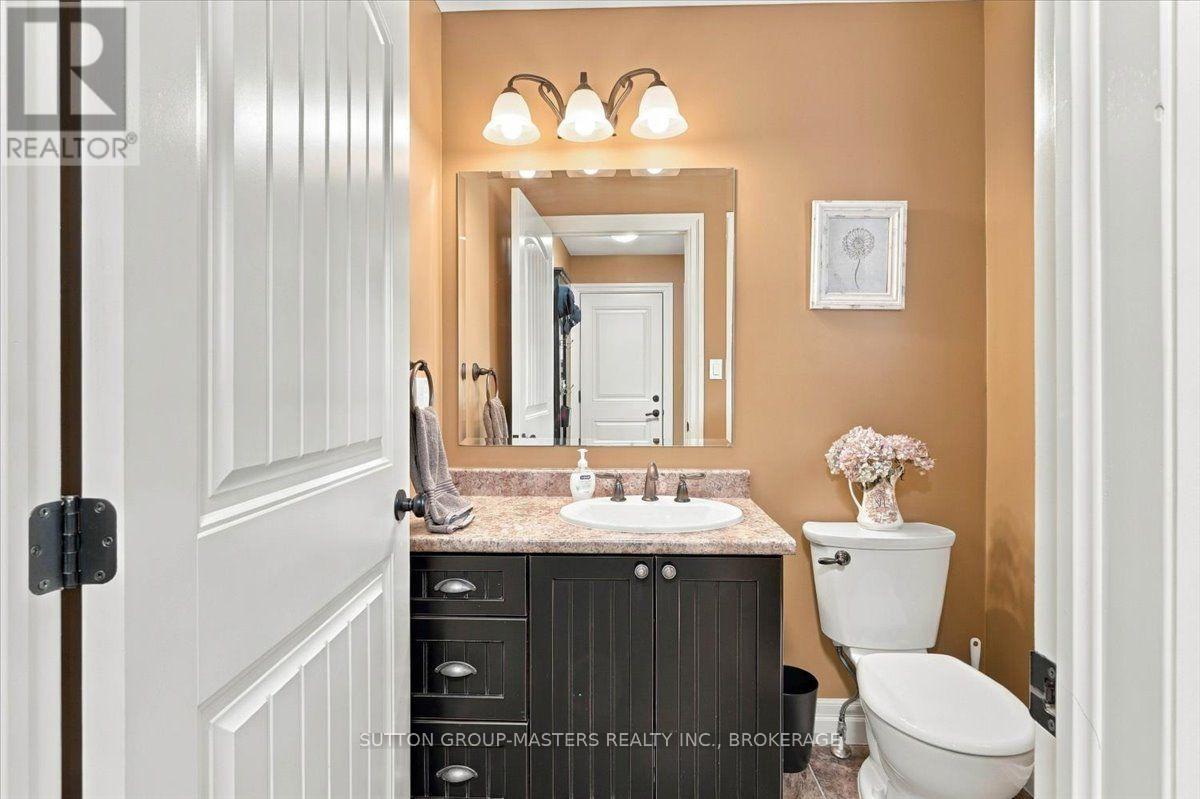
| Main Level | Partial Bathroom | 1.8 m | 1.5 m | 1.8 m x 1.5 m |
| Main Level | Kitchen | 5.03 m | 3.91 m | 5.03 m x 3.91 m |
| Main Level | Dining Room | 4.17 m | 3.91 m | 4.17 m x 3.91 m |
| Main Level | Living Room | 6.66 m | 5.56 m | 6.66 m x 5.56 m |
| Main Level | Primary Bedroom | 6.48 m | 3.71 m | 6.48 m x 3.71 m |
| Main Level | Bathroom | 2.79 m | 1.5 m | 2.79 m x 1.5 m |
| Main Level | Bedroom | 3.79 m | 3.15 m | 3.79 m x 3.15 m |
| Main Level | Bedroom | 3.89 m | 3.71 m | 3.89 m x 3.71 m |
| Main Level | Bathroom | 2.39 m | 2.64 m | 2.39 m x 2.64 m |
Utilities
| Electricity | Installed |
https://www.realtor.ca/real-estate/30322543/1304-county-road-64-quinte-west-murray-ward-murray-ward
Interested?
Contact us for more information

Ted Lewis
Salesperson
www.realtortedlewis.com/

705 Arlington Park Place - Unit 101
Kingston, Ontario K7M 7E4
(613) 384-5500
www.suttonkingston.com/

The trademarks REALTOR®, REALTORS®, and the REALTOR® logo are controlled by The Canadian Real Estate Association (CREA) and identify real estate professionals who are members of CREA. The trademarks MLS®, Multiple Listing Service® and the associated logos are owned by The Canadian Real Estate Association (CREA) and identify the quality of services provided by real estate professionals who are members of CREA. The trademark DDF® is owned by The Canadian Real Estate Association (CREA) and identifies CREA's Data Distribution Facility (DDF®)
September 24 2026 04:30:27
Kingston & Area Real Estate Association
Sutton Group-Masters Realty Inc., Brokerage

Services
Latest Articles