1396 Tamarac Street Kingston (South Of Taylor-Kidd Blvd), Ontario K7M 7J6


$899,500
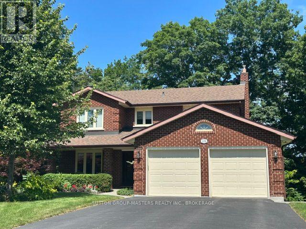
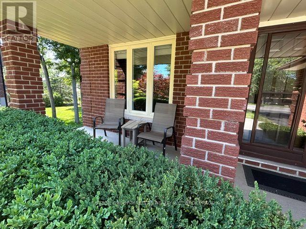
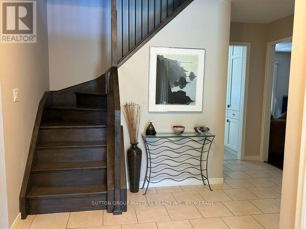
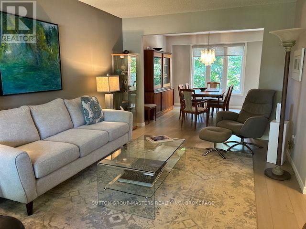
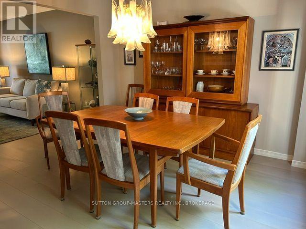
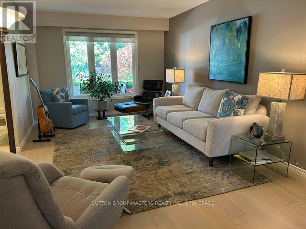
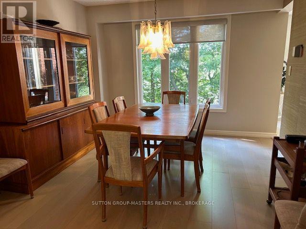
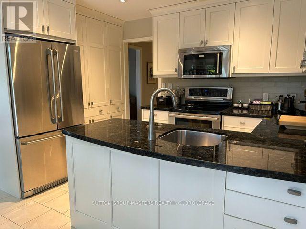
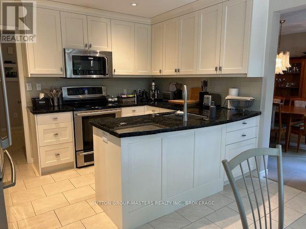
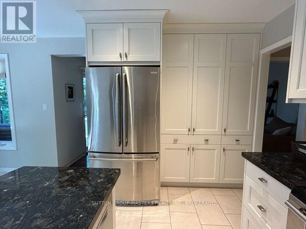
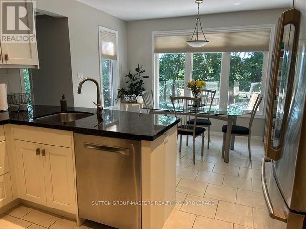
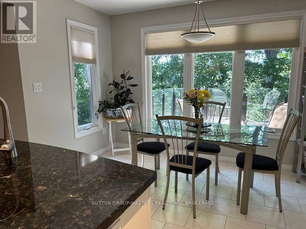
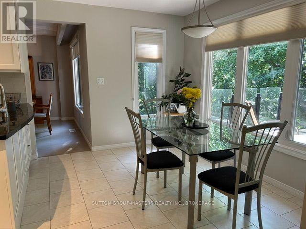
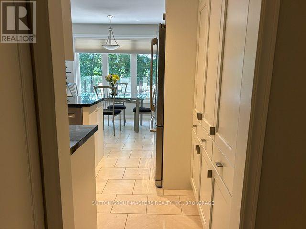
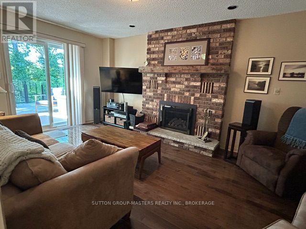
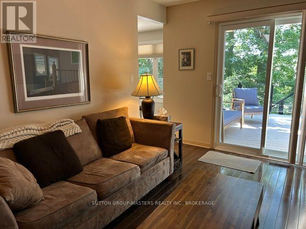
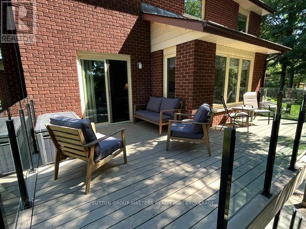
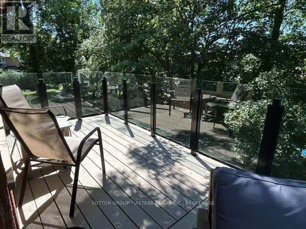
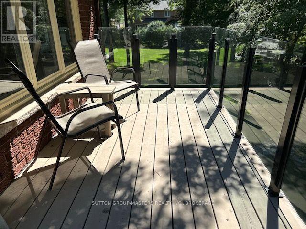
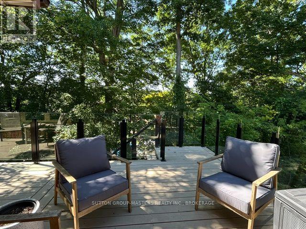
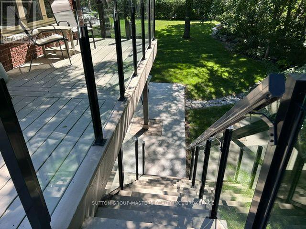
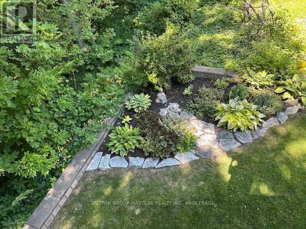
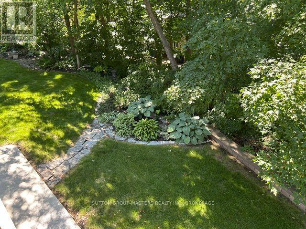
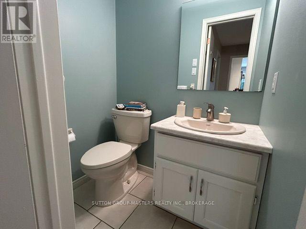
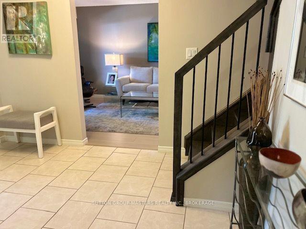
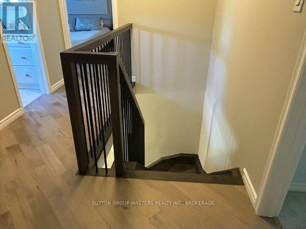
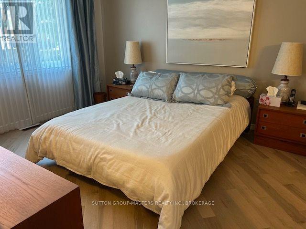
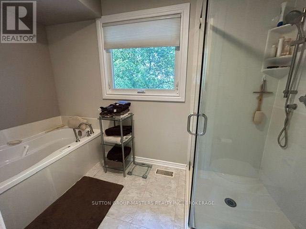
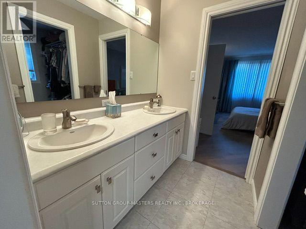
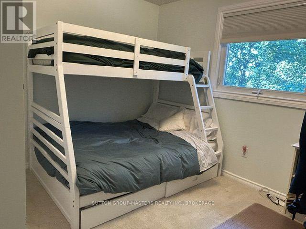
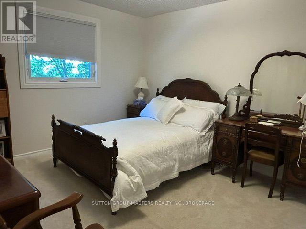
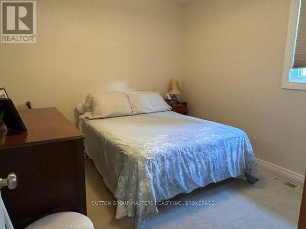
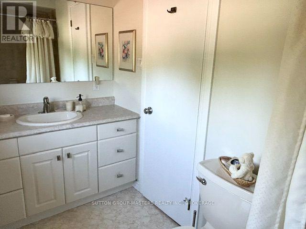
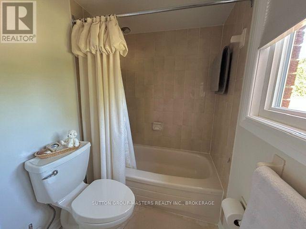
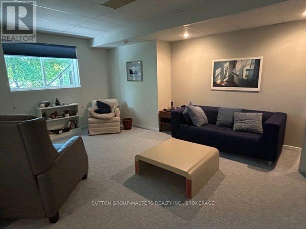
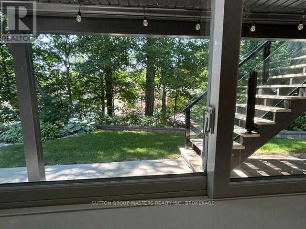
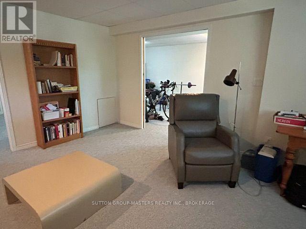
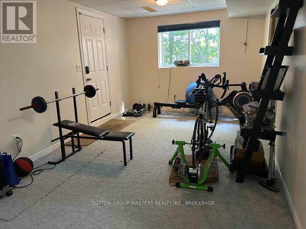
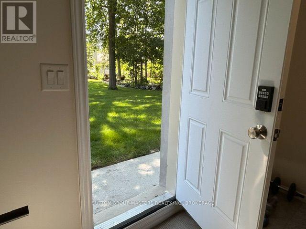
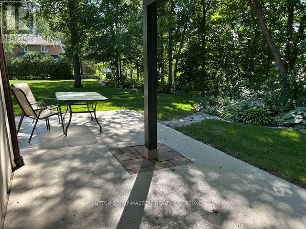
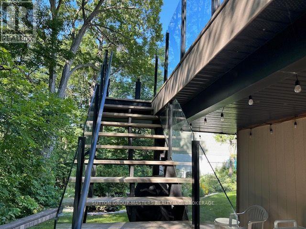
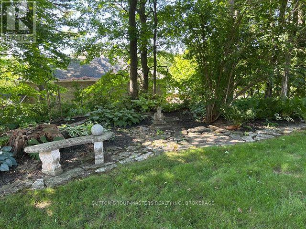
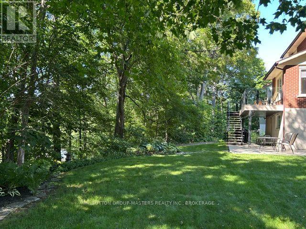
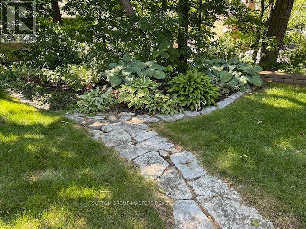
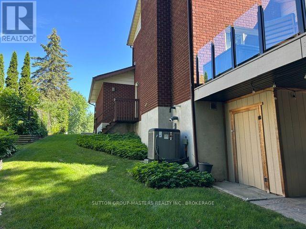
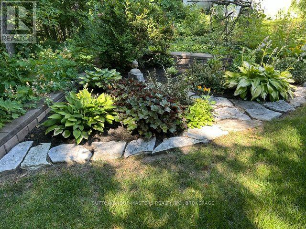
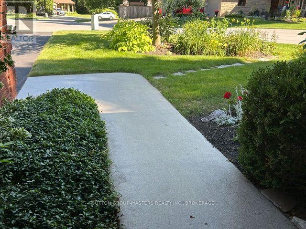
Located in Bayshore Estates, featuring an enclave of executive homes , is this one owner home built by John Maas. This all brick 2 storey sits at the top of the cul de sac and offers 4 bedrooms, 2 1/2 baths with a walkout from the lower level. Great working kitchen with granite countertops & plenty cupboards with pantry. Newer engineered hardwood in living rm, dining rm & primary bedroom. The main floor family with gas fireplace has patio doors leading to a 240 sq ft custom deck with glass panels overlooking the beautiful backyard. On the 2nd floor the primary bedroom offers a 5 pc ensuite & walk in closet, and an additional 3 bedrooms. The lower level has rec rm, games rm, workshop, a rough in for bathroom with a walkout to a mature, landscaped grounds with poured patio for your entertaining. Conveniently located to Marina's, Golf & Lemoine Point Conservation area. (id:42912)
Property Details
| MLS® Number | X13753136 |
| Property Type | Single Family |
| Community Name | 37 - South of Taylor-Kidd Blvd |
| Amenities Near By | Place Of Worship, Schools, Marina |
| Equipment Type | Water Heater, Water Heater - Tankless |
| Features | Cul-de-sac |
| Parking Space Total | 6 |
| Rental Equipment Type | Water Heater, Water Heater - Tankless |
| Structure | Deck, Patio(s) |
Building
| Bathroom Total | 3 |
| Bedrooms Above Ground | 4 |
| Bedrooms Total | 4 |
| Age | 31 To 50 Years |
| Appliances | Garage Door Opener Remote(s), Dishwasher, Dryer, Stove, Washer, Refrigerator |
| Basement Development | Finished |
| Basement Features | Walk Out |
| Basement Type | N/a (finished) |
| Construction Style Attachment | Detached |
| Cooling Type | Central Air Conditioning |
| Exterior Finish | Brick |
| Fire Protection | Smoke Detectors |
| Fireplace Present | Yes |
| Fireplace Total | 1 |
| Flooring Type | Ceramic |
| Foundation Type | Block |
| Half Bath Total | 1 |
| Heating Fuel | Natural Gas |
| Heating Type | Forced Air |
| Stories Total | 2 |
| Size Interior | 2000 - 2500 Sqft |
| Type | House |
| Utility Water | Municipal Water |
Parking
| Attached Garage | |
| Garage |
Land
| Acreage | No |
| Land Amenities | Place Of Worship, Schools, Marina |
| Sewer | Sanitary Sewer |
| Size Depth | 102 Ft ,3 In |
| Size Frontage | 41 Ft ,9 In |
| Size Irregular | 41.8 X 102.3 Ft ; Irregular |
| Size Total Text | 41.8 X 102.3 Ft ; Irregular |
Rooms
| Level | Type | Length | Width | Dimensions |
|---|---|---|---|---|
| Second Level | Bedroom 3 | 3.66 m | 2.53 m | 3.66 m x 2.53 m |
| Second Level | Primary Bedroom | 4.88 m | 3.35 m | 4.88 m x 3.35 m |
| Second Level | Bedroom 2 | 3.66 m | 3.32 m | 3.66 m x 3.32 m |
| Second Level | Bathroom | 3.63 m | 2.13 m | 3.63 m x 2.13 m |
| Second Level | Bathroom | 2.9 m | 1.52 m | 2.9 m x 1.52 m |
| Second Level | Bedroom 4 | 2.99 m | 3.32 m | 2.99 m x 3.32 m |
| Basement | Utility Room | 3.96 m | 2.74 m | 3.96 m x 2.74 m |
| Basement | Workshop | 3.05 m | 2.74 m | 3.05 m x 2.74 m |
| Basement | Games Room | 5.67 m | 3.2 m | 5.67 m x 3.2 m |
| Basement | Recreational, Games Room | 4.57 m | 3.96 m | 4.57 m x 3.96 m |
| Main Level | Dining Room | 3.05 m | 3.35 m | 3.05 m x 3.35 m |
| Main Level | Kitchen | 5.18 m | 3.63 m | 5.18 m x 3.63 m |
| Main Level | Living Room | 5.24 m | 3.35 m | 5.24 m x 3.35 m |
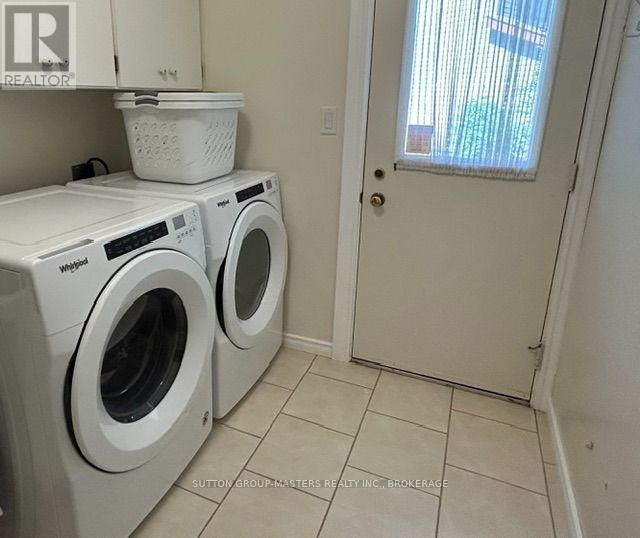
| Main Level | Laundry Room | 2.74 m | 2.13 m | 2.74 m x 2.13 m |
| Main Level | Family Room | 5.18 m | 3.35 m | 5.18 m x 3.35 m |
| Main Level | Partial Bathroom | 1.52 m | 1.1 m | 1.52 m x 1.1 m |
Utilities
| Electricity | Installed |
| Sewer | Installed |
Interested?
Contact us for more information
Don Armour
Salesperson

705 Arlington Park Place - Unit 101
Kingston, Ontario K7M 7E4
(613) 384-5500
www.suttonkingston.com/

Janet Armour
Salesperson
705 Arlington Park Place - Unit 101
Kingston, Ontario K7M 7E4
(613) 384-5500
www.suttonkingston.com/

The trademarks REALTOR®, REALTORS®, and the REALTOR® logo are controlled by The Canadian Real Estate Association (CREA) and identify real estate professionals who are members of CREA. The trademarks MLS®, Multiple Listing Service® and the associated logos are owned by The Canadian Real Estate Association (CREA) and identify the quality of services provided by real estate professionals who are members of CREA. The trademark DDF® is owned by The Canadian Real Estate Association (CREA) and identifies CREA's Data Distribution Facility (DDF®)
September 08 2026 03:20:53
Kingston & Area Real Estate Association
Sutton Group-Masters Realty Inc., Brokerage

Services
Latest Articles