901 Newmarket Lane Kingston (Rideau), Ontario K7K 6K7

$479,000
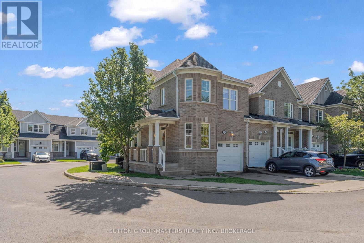
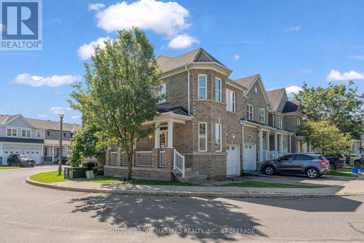
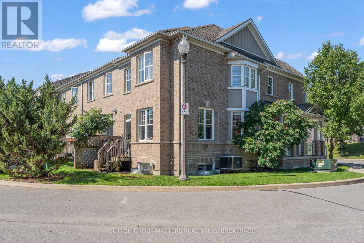
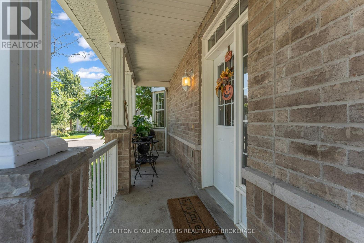
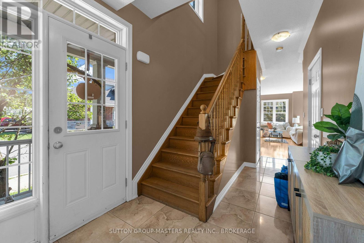
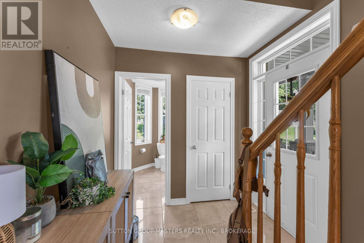
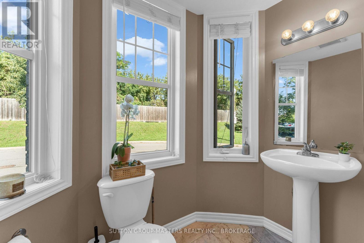
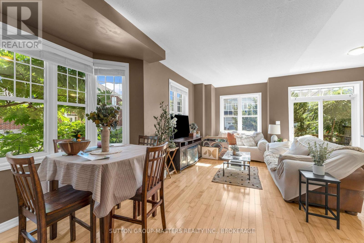
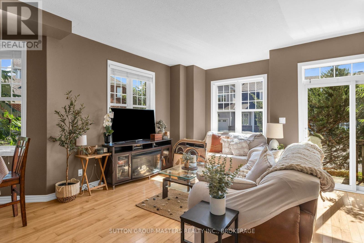
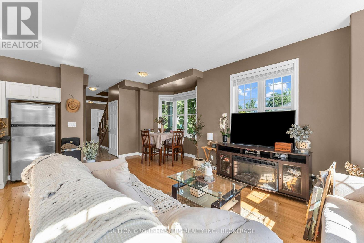
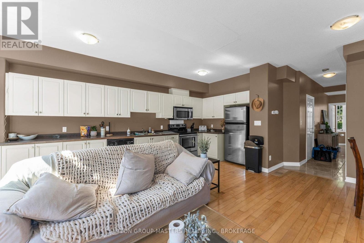
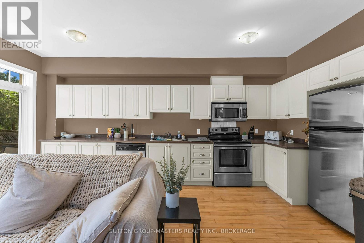
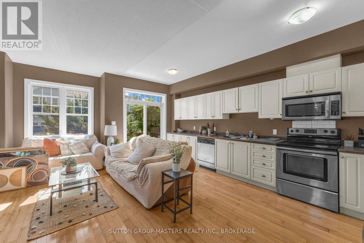
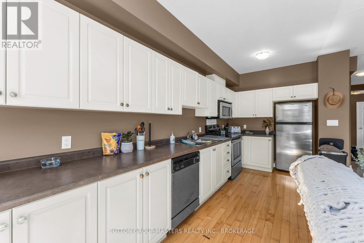
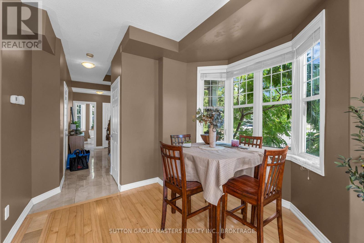
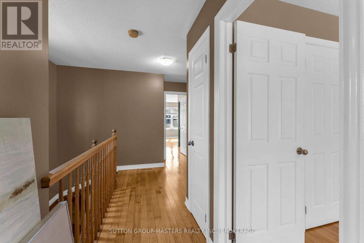
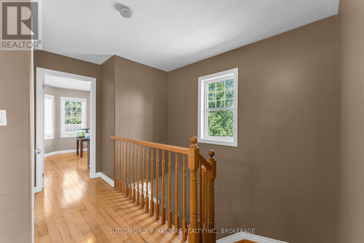
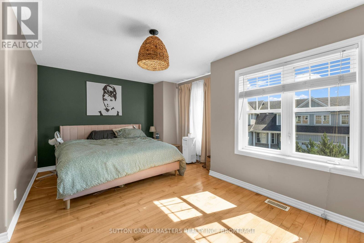
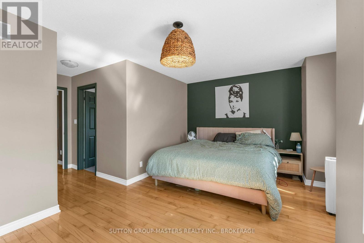
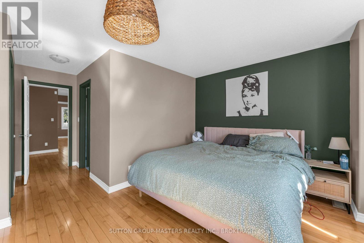
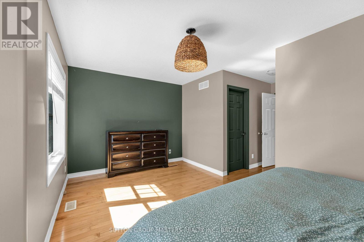
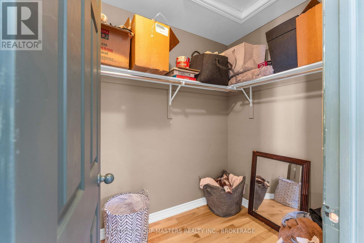
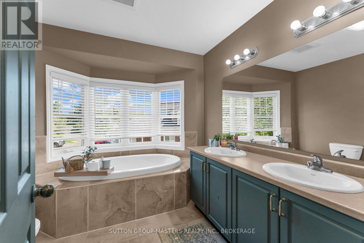
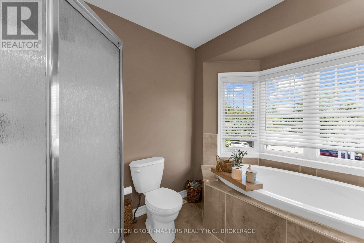
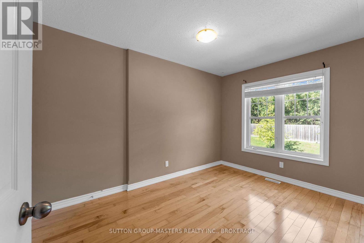
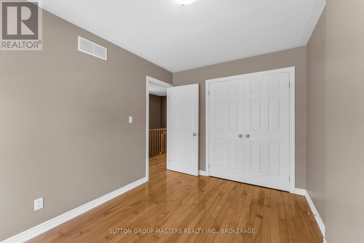
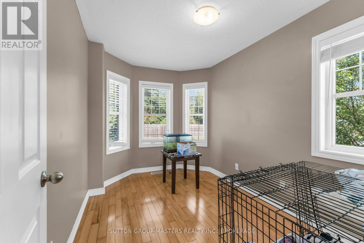
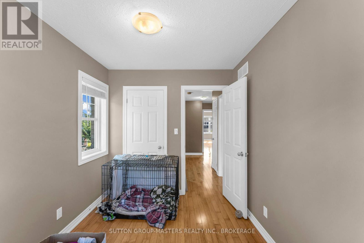
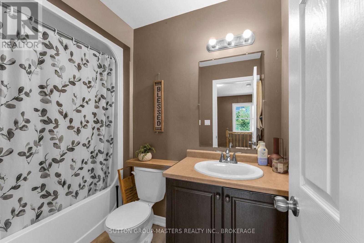
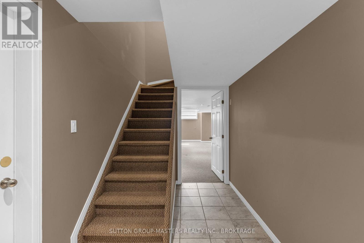
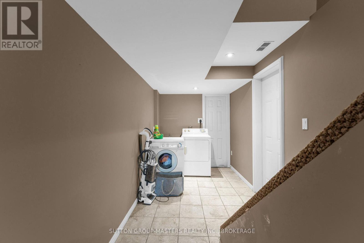
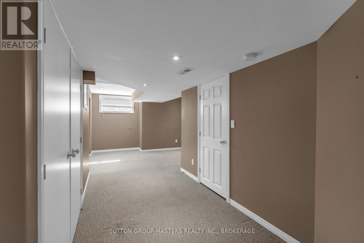
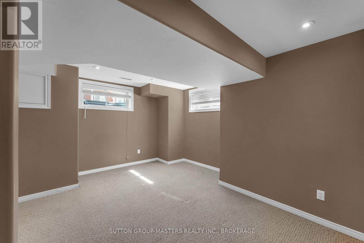
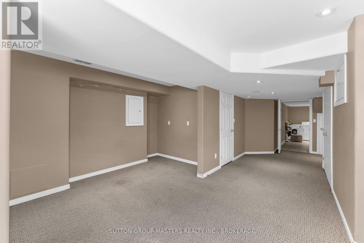
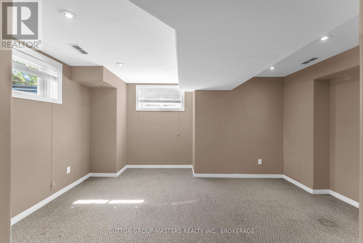
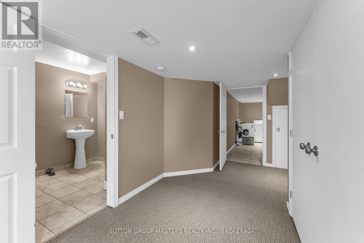
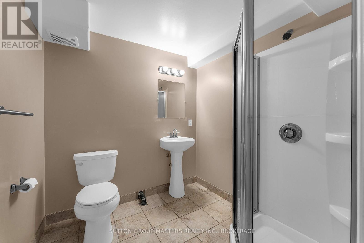
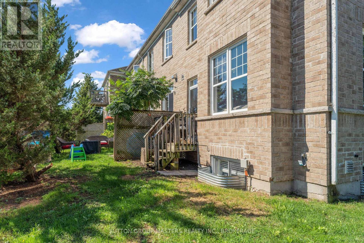
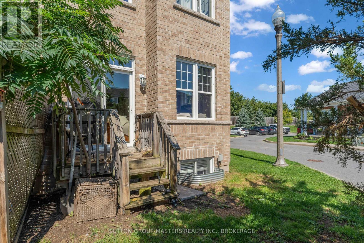
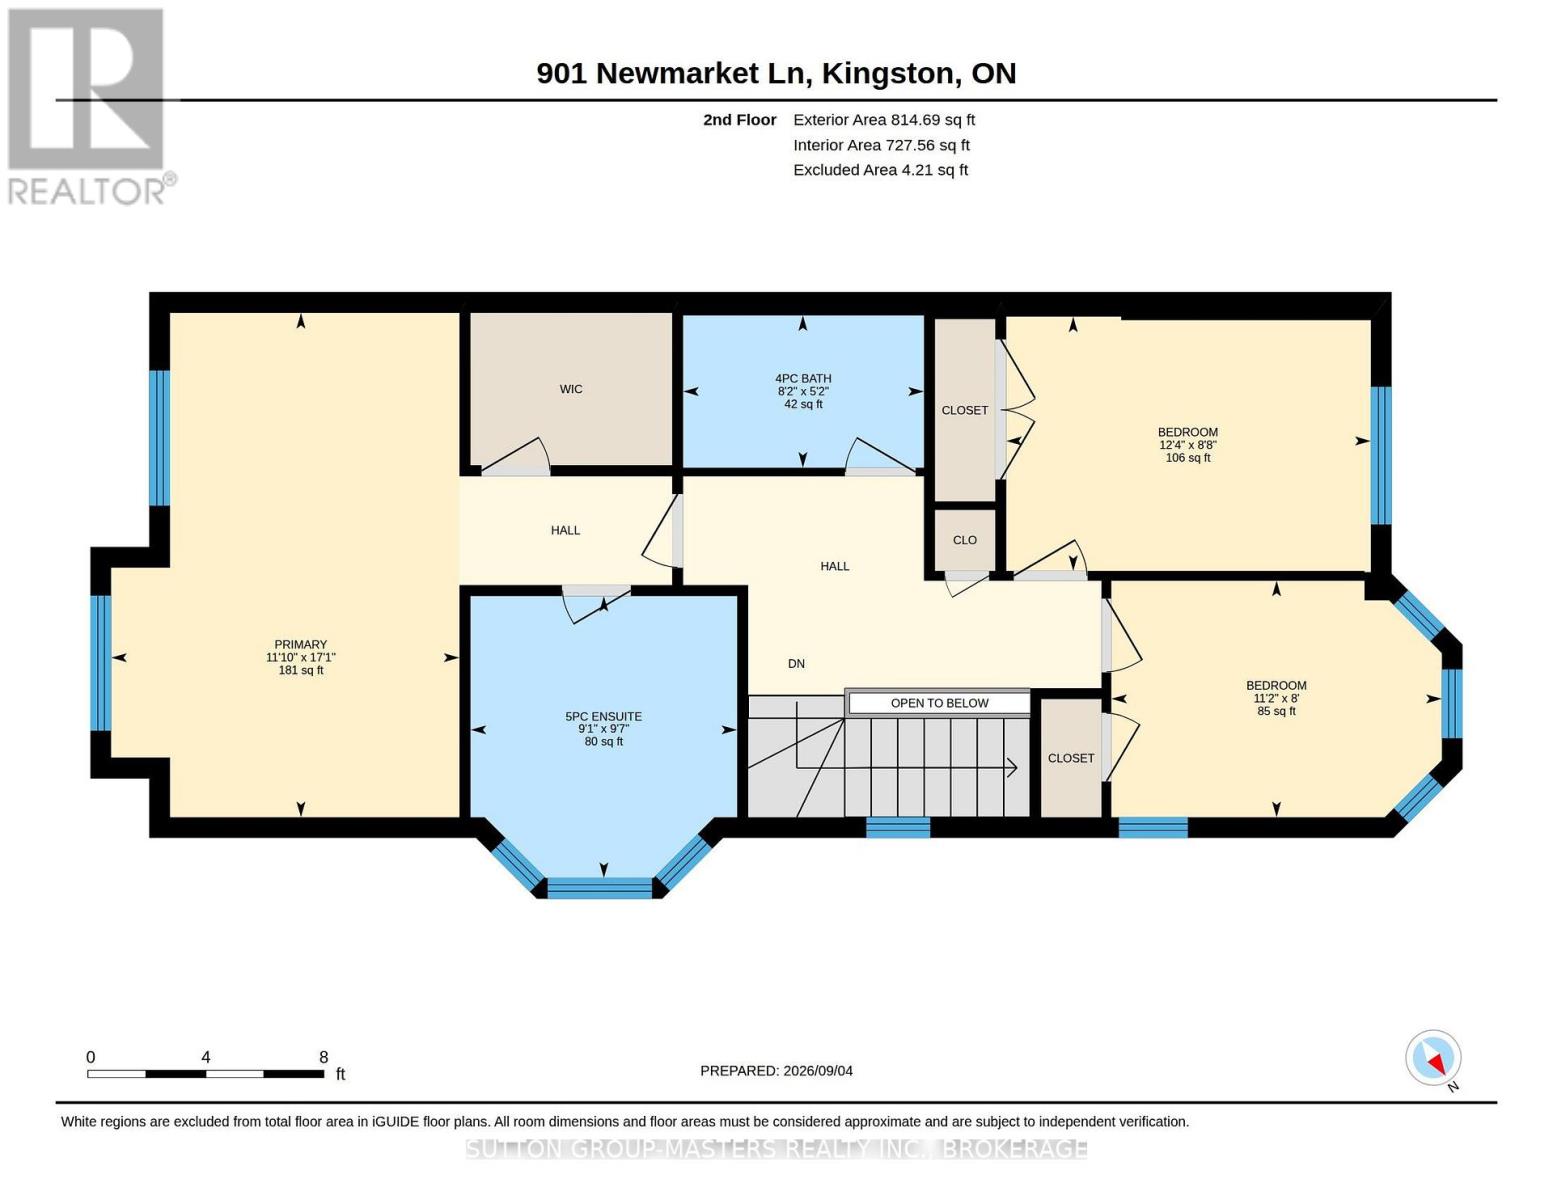
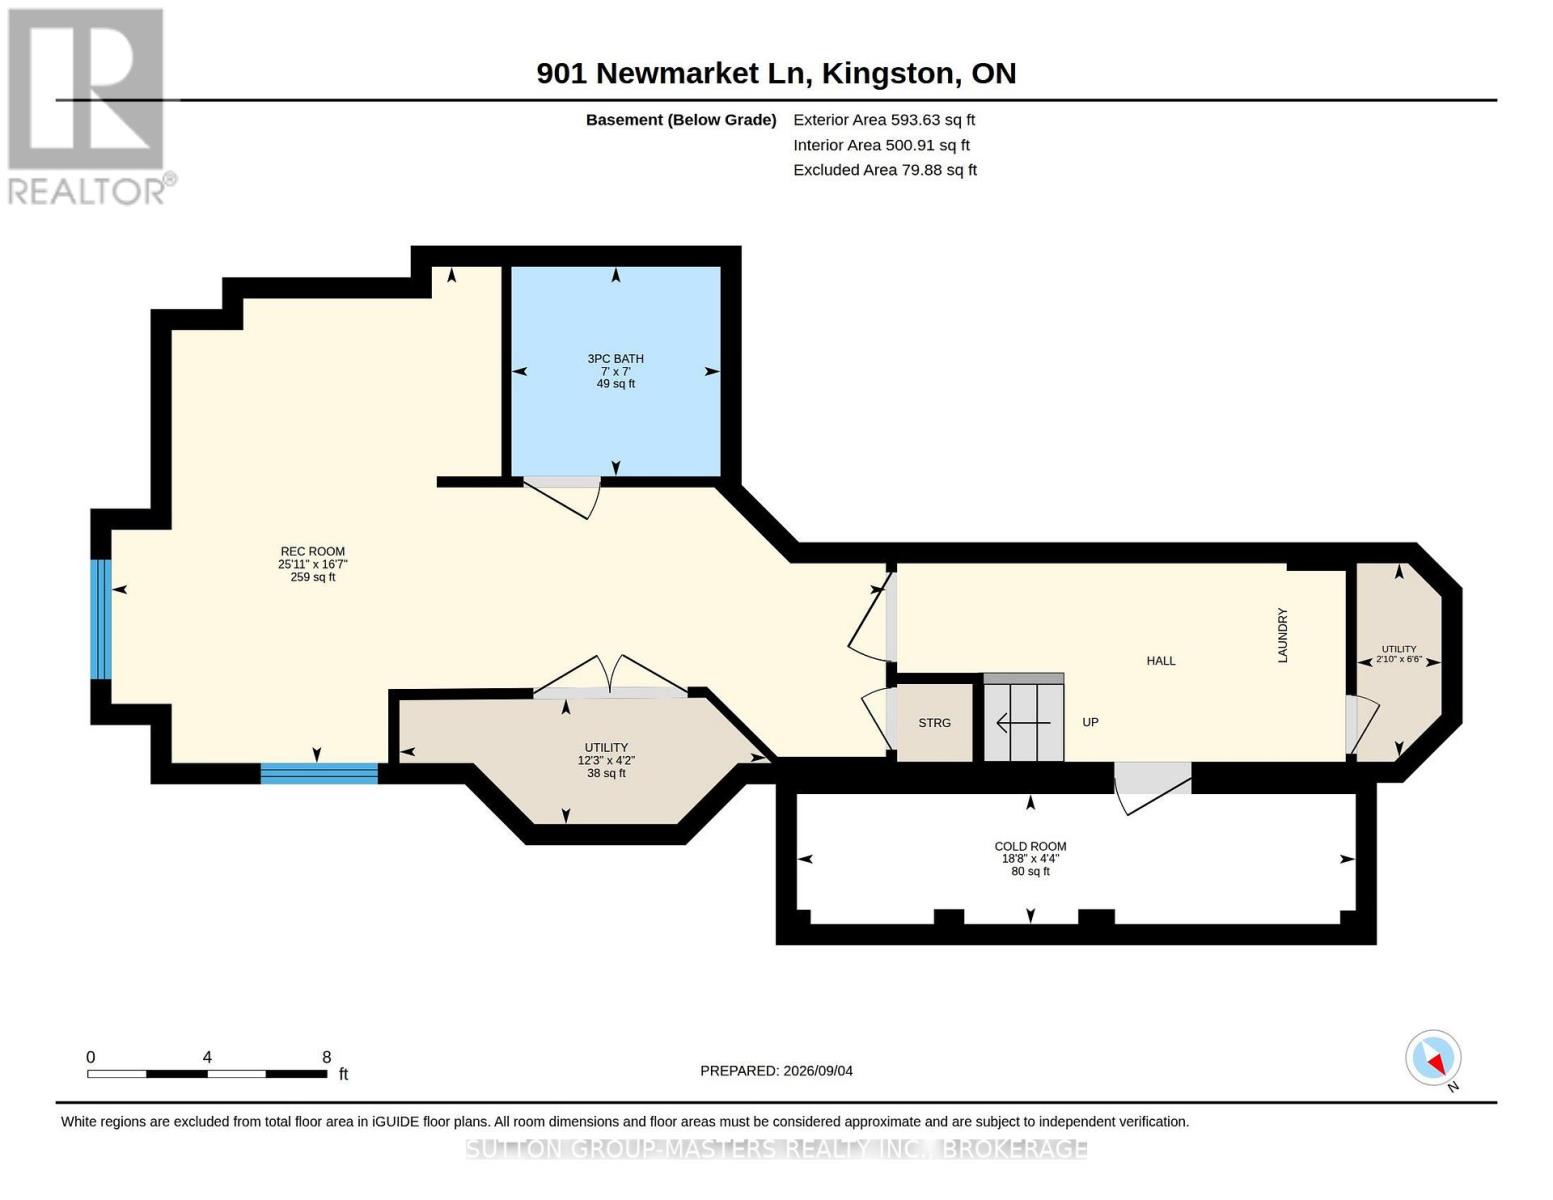
Welcome to 901 Newmarket Lane, an all-brick end-unit townhouse in the River Park neighbourhood, near the Cataraqui River. This spacious "Bon Echo" model features 1449sqft above grade with 3 bedrooms and 3.5 bathrooms. Beautiful hardwood flooring and ceramic tile extend throughout the main and upper levels, creating a warm and cohesive feel. The bright kitchen offers abundant cabinetry and flows seamlessly into the spacious great room, complete with 9' ceilings and plenty of natural light. A wooden staircase leads to the upper level, where you'll find three comfortable bedrooms, including a generous primary suite with a walk-in closet and beautiful 5-piece ensuite featuring a soaker tub, separate shower and double vanity. The fully finished lower level provides additional living space with a comfortable rec room and 3-piece bathroom. Enjoy your morning coffee from the covered front porch while taking in the peaceful surroundings, with the added convenience of an attached garage. Located close to a community park and just a short drive to downtown Kingston and the 401. Flexible closing available. (id:42912)
Property Details
| MLS® Number | X13751748 |
| Property Type | Single Family |
| Community Name | 23 - Rideau |
| Equipment Type | Water Heater |
| Parking Space Total | 2 |
| Rental Equipment Type | Water Heater |
| Structure | Porch |
Building
| Bathroom Total | 4 |
| Bedrooms Above Ground | 3 |
| Bedrooms Total | 3 |
| Appliances | Dishwasher, Dryer, Stove, Washer, Refrigerator |
| Basement Development | Finished |
| Basement Type | Full (finished) |
| Construction Style Attachment | Attached |
| Cooling Type | Central Air Conditioning |
| Exterior Finish | Brick |
| Foundation Type | Poured Concrete |
| Half Bath Total | 1 |
| Heating Fuel | Natural Gas |
| Heating Type | Forced Air |
| Stories Total | 2 |
| Size Interior | 1100 - 1500 Sqft |
| Type | Row / Townhouse |
| Utility Water | Municipal Water |
Parking
| Attached Garage | |
| Garage |
Land
| Acreage | No |
| Landscape Features | Landscaped |
| Sewer | Sanitary Sewer |
| Size Frontage | 50 Ft ,4 In |
| Size Irregular | 50.4 Ft |
| Size Total Text | 50.4 Ft |
Rooms
| Level | Type | Length | Width | Dimensions |
|---|---|---|---|---|
| Second Level | Primary Bedroom | 3.6 m | 5.21 m | 3.6 m x 5.21 m |
| Second Level | Bedroom 2 | 3.77 m | 2.63 m | 3.77 m x 2.63 m |
| Second Level | Bedroom 3 | 3.42 m | 2.45 m | 3.42 m x 2.45 m |
| Lower Level | Recreational, Games Room | 7.81 m | 5.07 m | 7.81 m x 5.07 m |
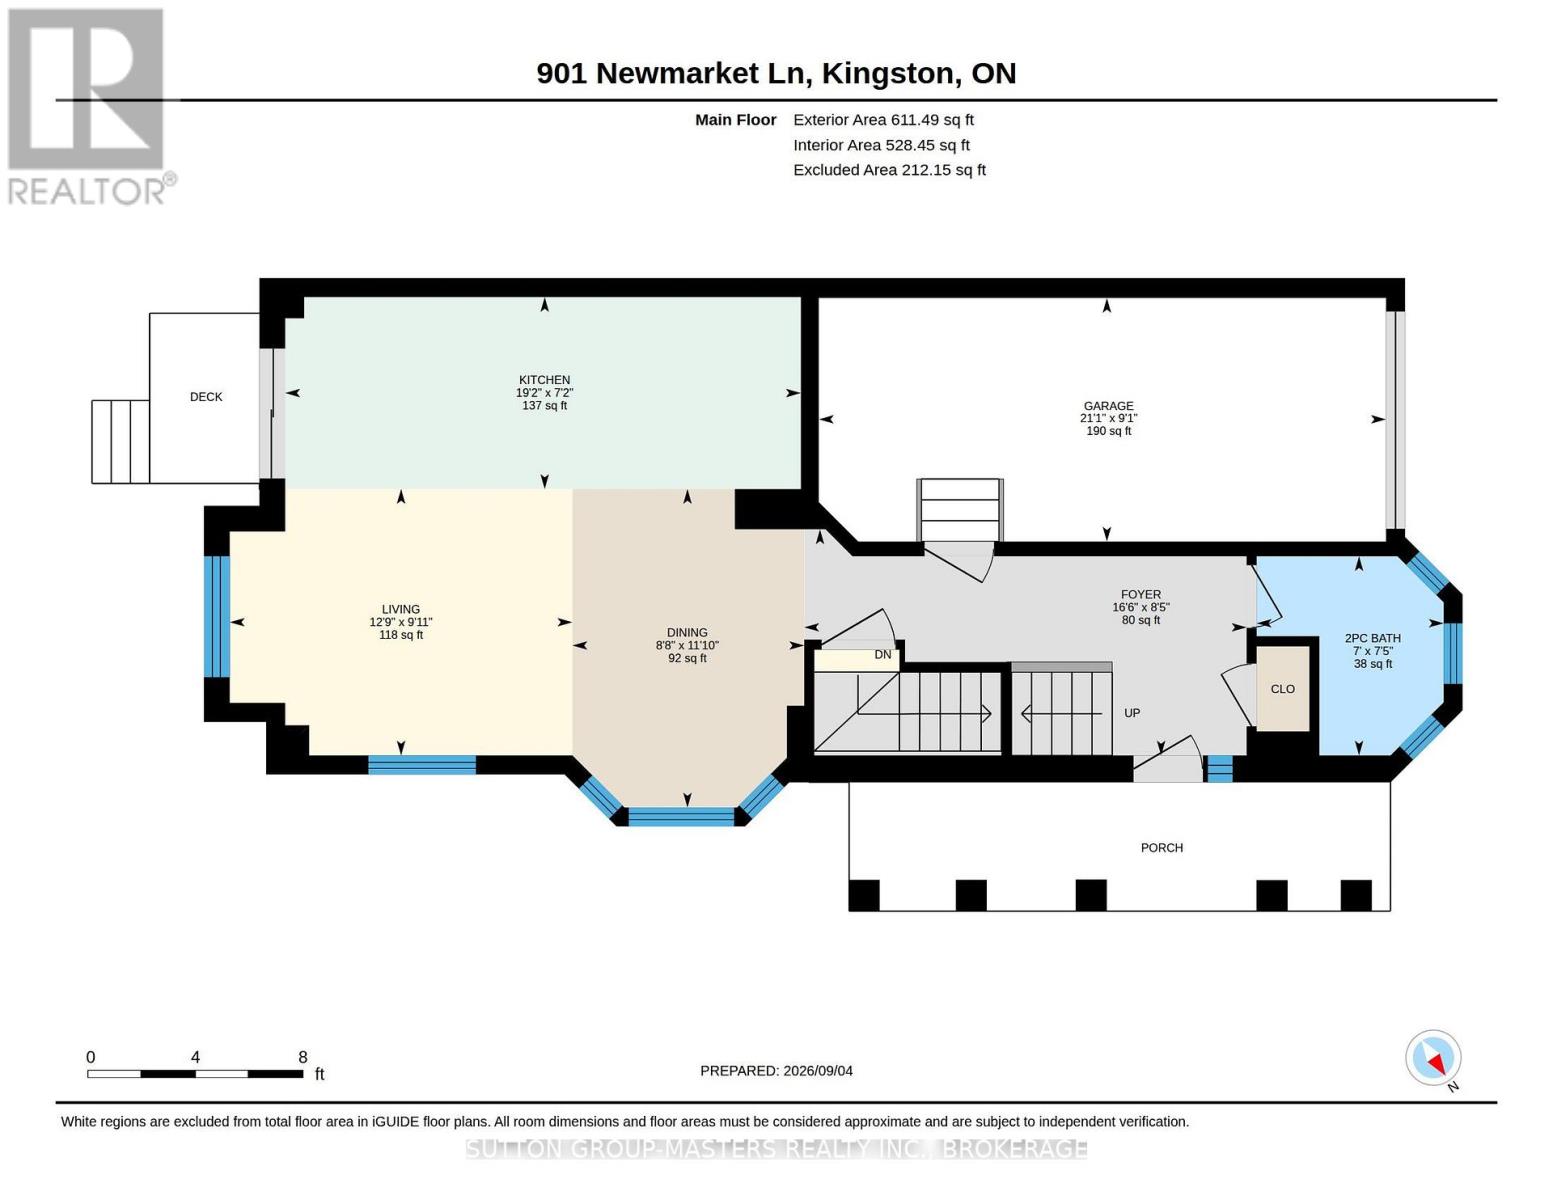
| Main Level | Kitchen | 5.85 m | 2.18 m | 5.85 m x 2.18 m |
| Main Level | Dining Room | 2.63 m | 2.61 m | 2.63 m x 2.61 m |
| Main Level | Living Room | 3.89 m | 3.02 m | 3.89 m x 3.02 m |
https://www.realtor.ca/real-estate/30242978/901-newmarket-lane-kingston-rideau-23-rideau
Interested?
Contact us for more information

Kim Purcell
Salesperson
www.kimpurcell.ca/

705 Arlington Park Place - Unit 101
Kingston, Ontario K7M 7E4
(613) 384-5500
www.suttonkingston.com/

The trademarks REALTOR®, REALTORS®, and the REALTOR® logo are controlled by The Canadian Real Estate Association (CREA) and identify real estate professionals who are members of CREA. The trademarks MLS®, Multiple Listing Service® and the associated logos are owned by The Canadian Real Estate Association (CREA) and identify the quality of services provided by real estate professionals who are members of CREA. The trademark DDF® is owned by The Canadian Real Estate Association (CREA) and identifies CREA's Data Distribution Facility (DDF®)
September 08 2026 12:49:45
Kingston & Area Real Estate Association
Sutton Group-Masters Realty Inc., Brokerage

Services
Latest Articles