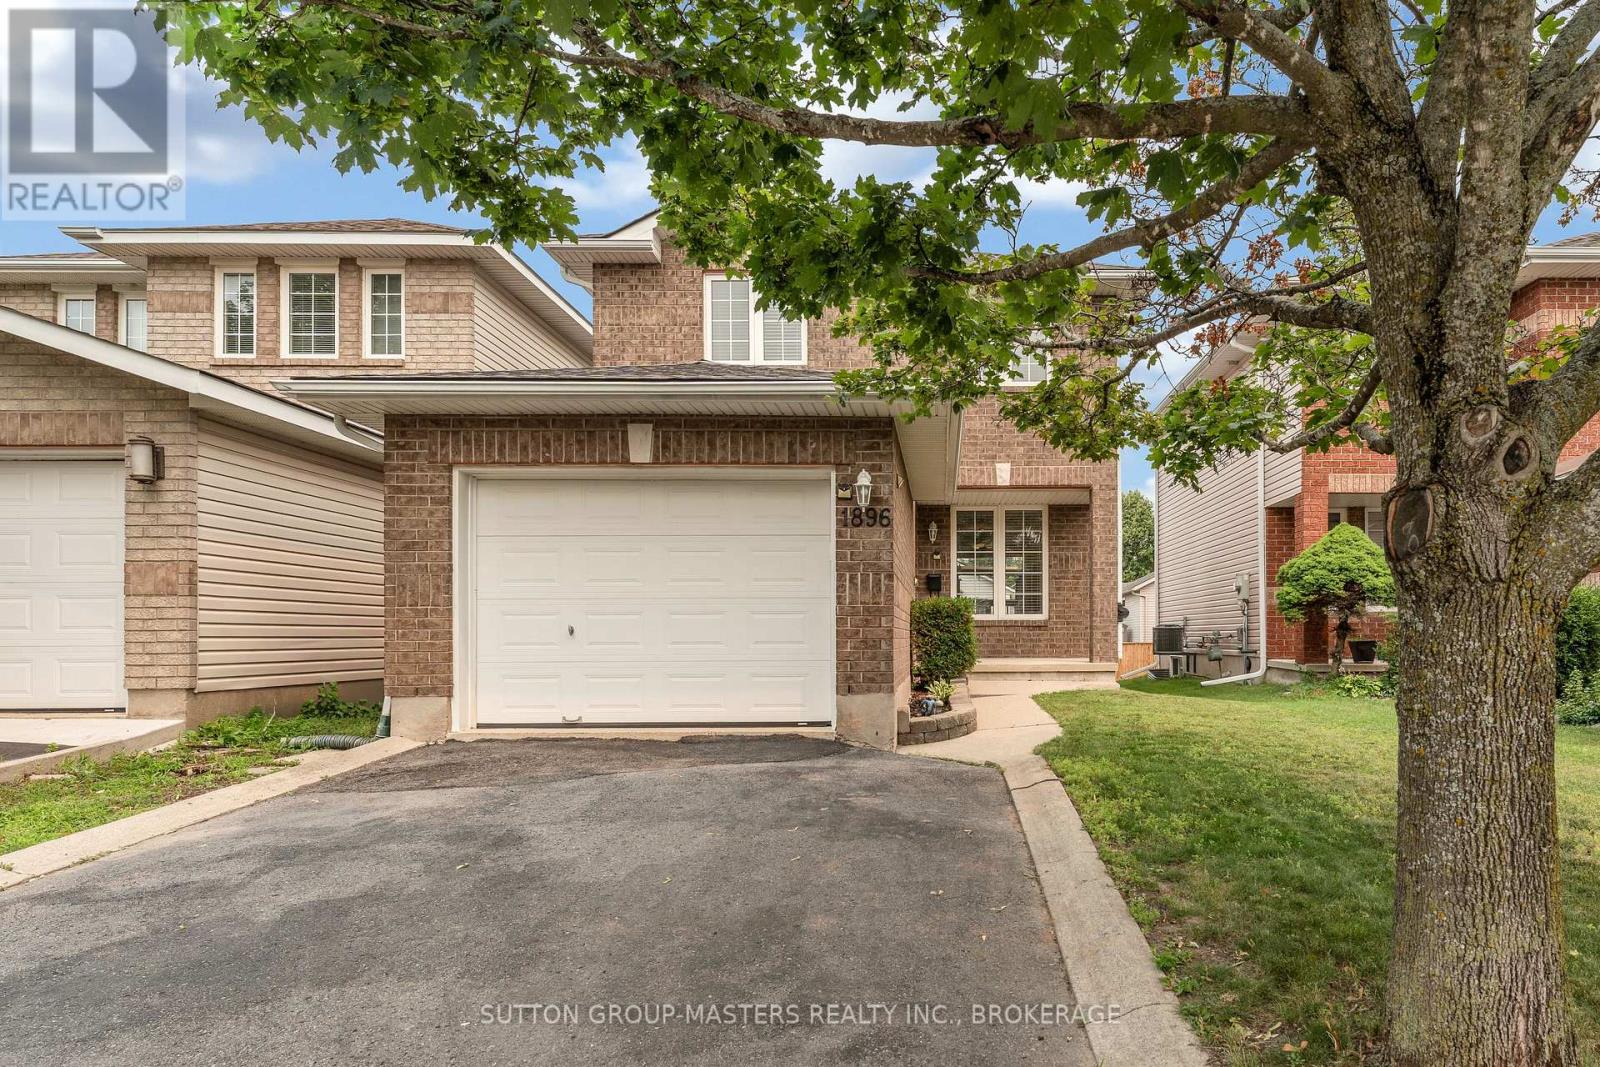
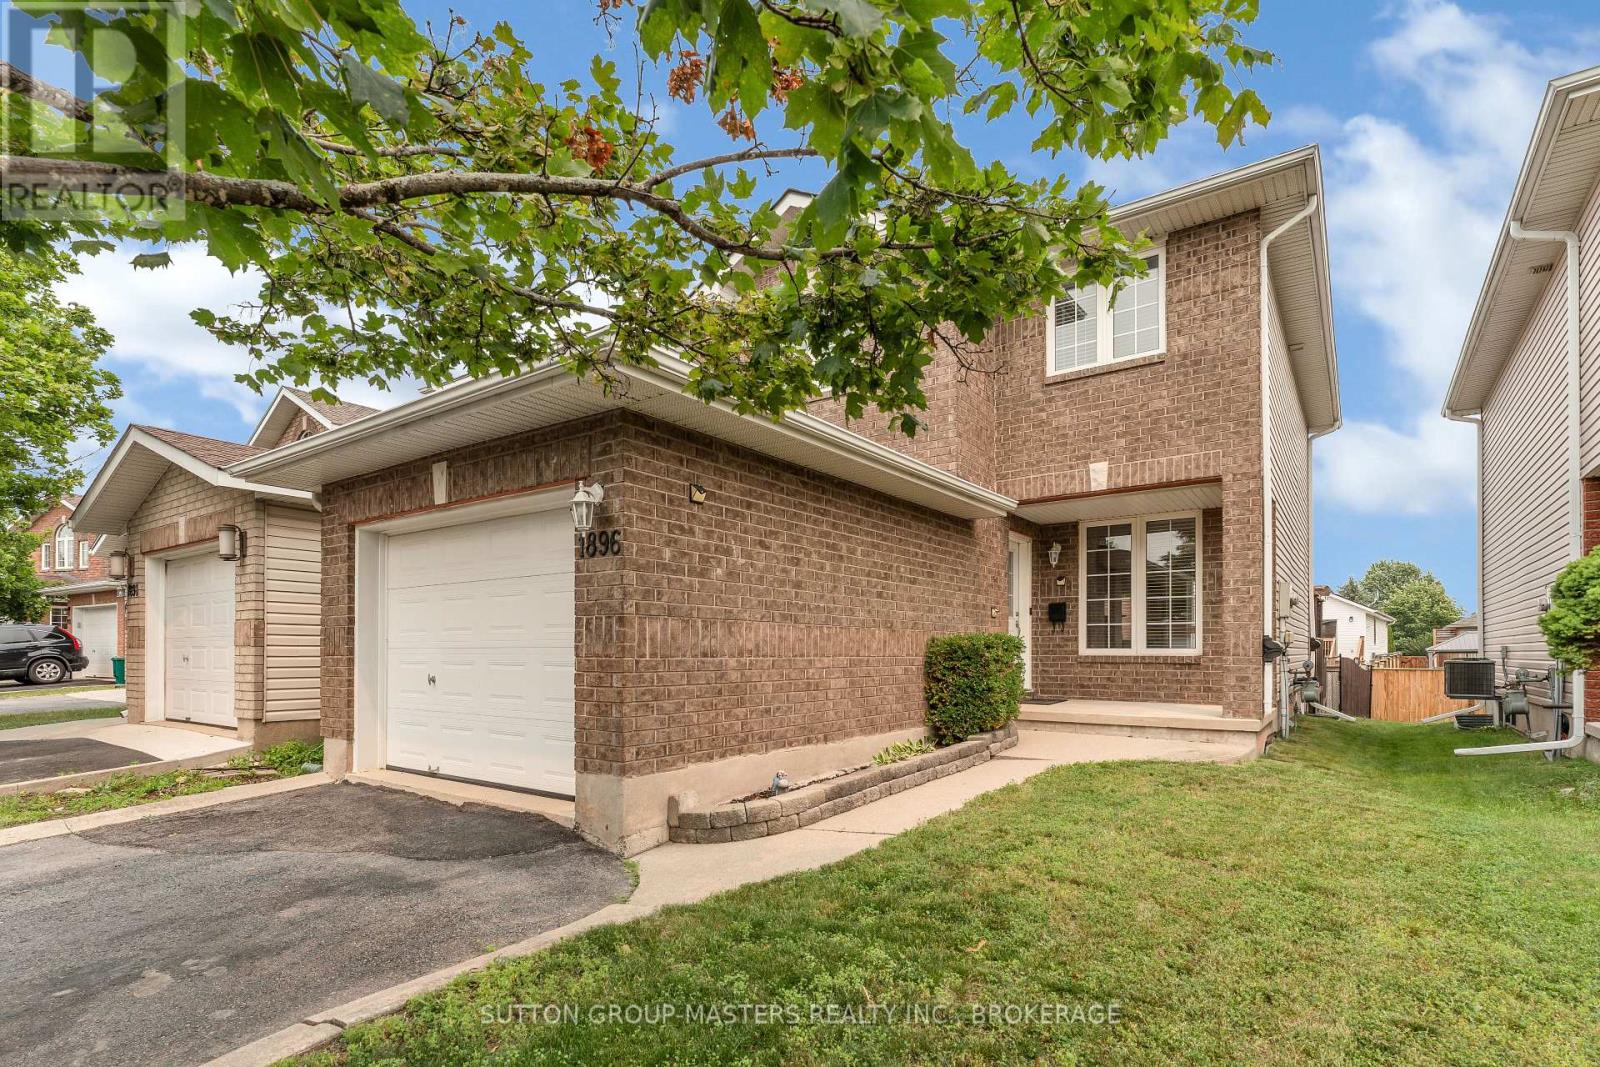
1896 Berrywood Crescent Kingston (City Northwest), Ontario K7P 3G4

$599,900
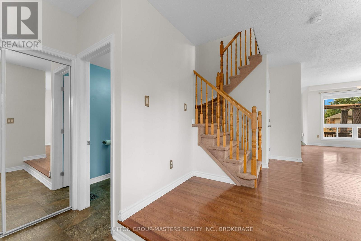
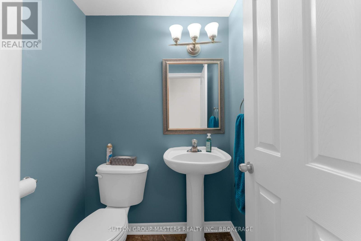
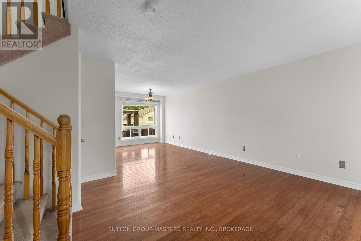
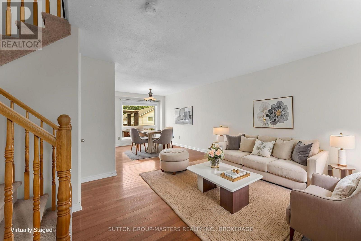
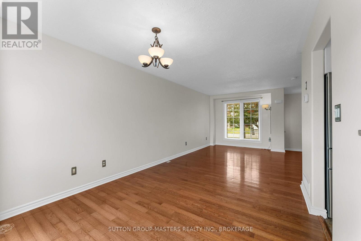
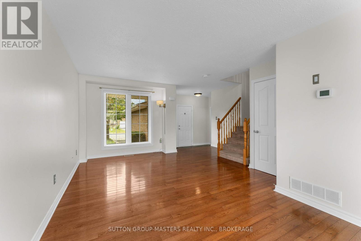
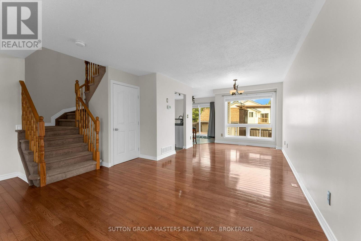
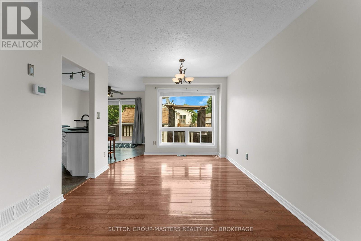
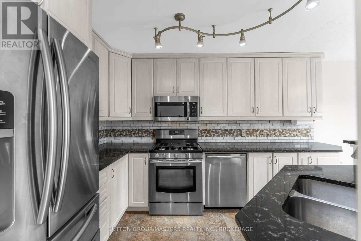
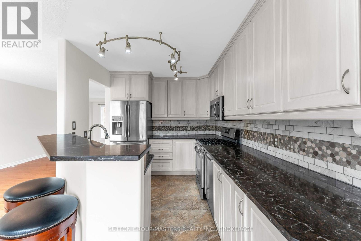
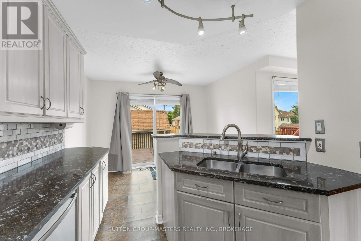
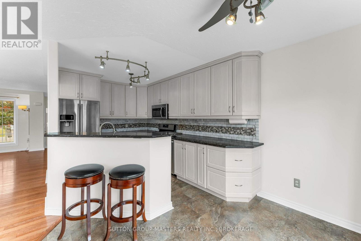
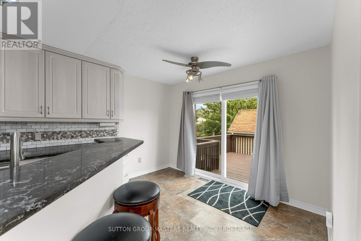
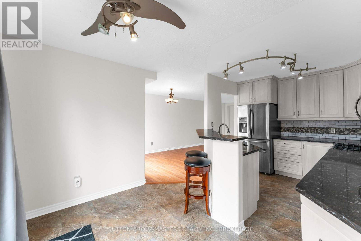
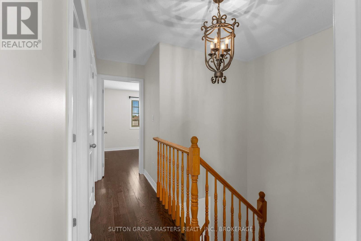
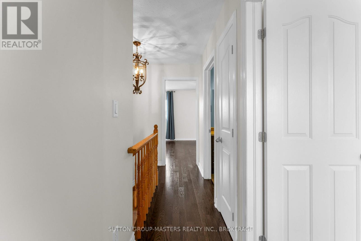
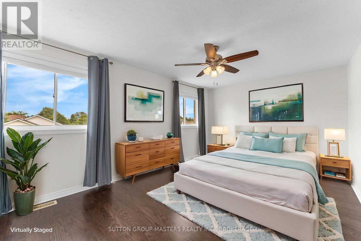
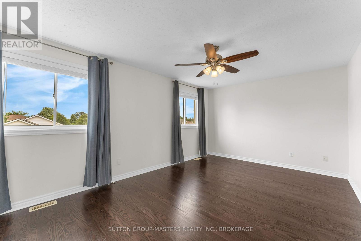
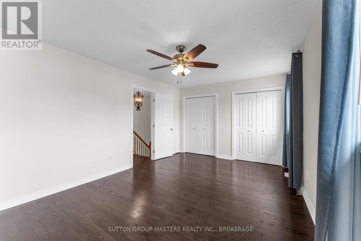
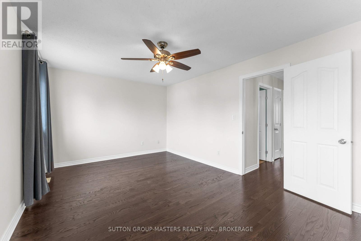
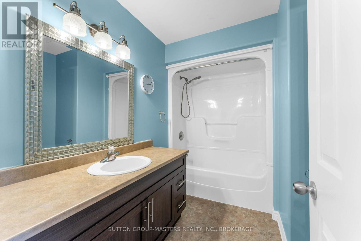
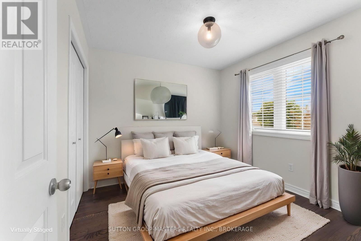
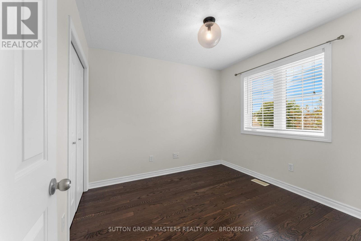
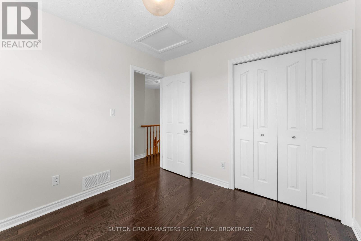
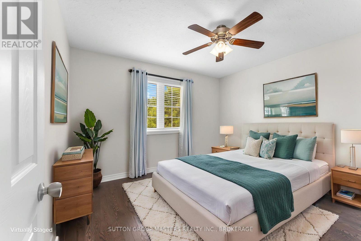
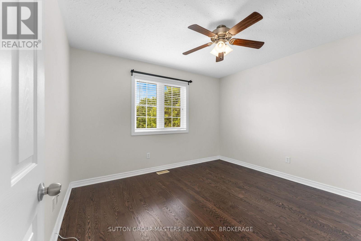
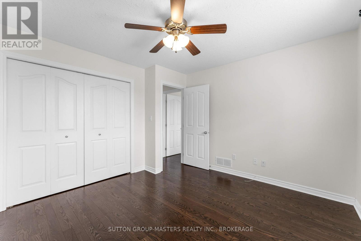
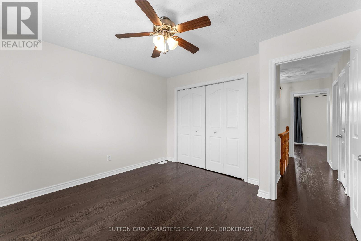
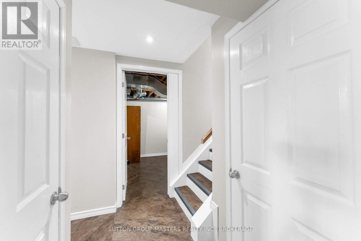
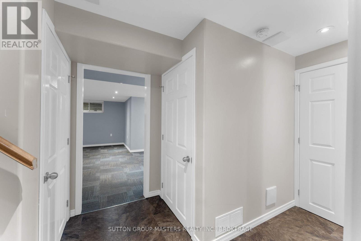
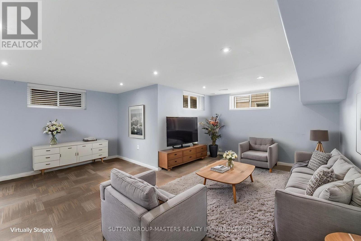
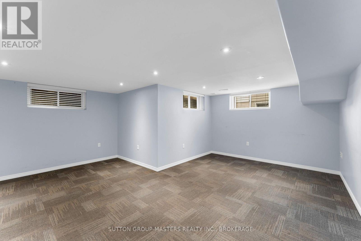
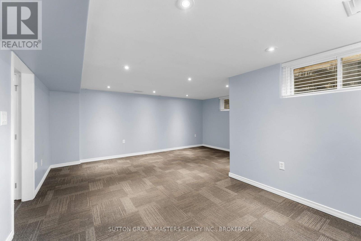
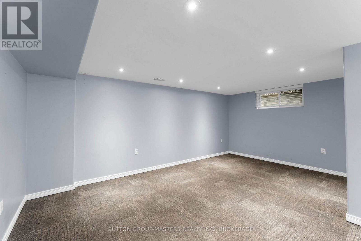
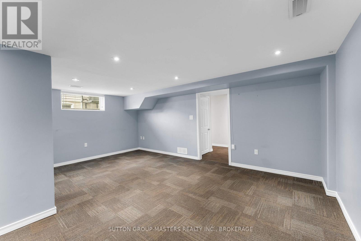
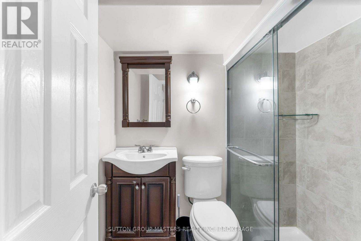
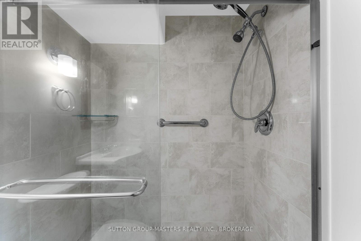
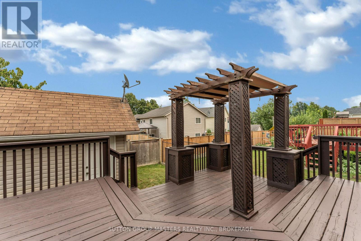
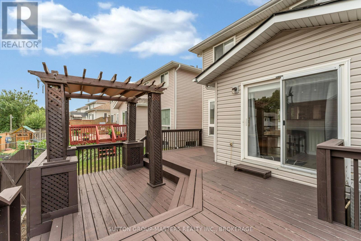
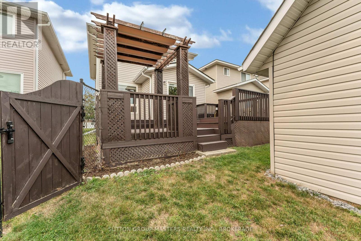
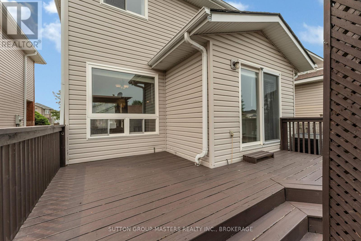
Set in one of Kingston's most sought-after family neighbourhoods, this beautiful move in ready, 3-bedroom, 2.5-bathroom home offers the space, comfort, and convenience today's families are looking for. With schools, parks, arenas, walking trails, and Kingston's shopping district just minutes away, everyday life couldn't be easier. Inside, a warm and welcoming layout is designed for both busy mornings and relaxed evenings. The living and dining areas flow effortlessly together, creating an inviting space to gather with family or entertain friends. The kitchen features granite countertops, generous prep space, and a sunny breakfast area with sliding doors leading to a two-tier stained deck complete with a fixed pergola. Whether you're hosting summer barbecues, enjoying your morning coffee, or unwinding after a long day, this backyard is ready to become your favourite place to be. Upstairs, the spacious primary bedroom offers double closets, while two additional generously sized bedrooms and a well-appointed four-piece bathroom provide plenty of room for a growing family.The fully finished basement adds valuable flexibility with a large recreation room, a finished three-piece bathroom, and endless possibilities for a home office, playroom, gym, or comfortable guest space.Thoughtfully cared for and completely move-in ready, this is the kind of home where weekends are spent in the backyard, kids ride their bikes through the neighbourhood, and everything your family needs is just around the corner. Welcome home! (id:42912)
Open House
This property has open houses!
11:00 am
Ends at:1:00 pm
Property Details
| MLS® Number | X13575444 |
| Property Type | Single Family |
| Community Name | 42 - City Northwest |
| Amenities Near By | Park, Place Of Worship, Public Transit, Schools |
| Parking Space Total | 3 |
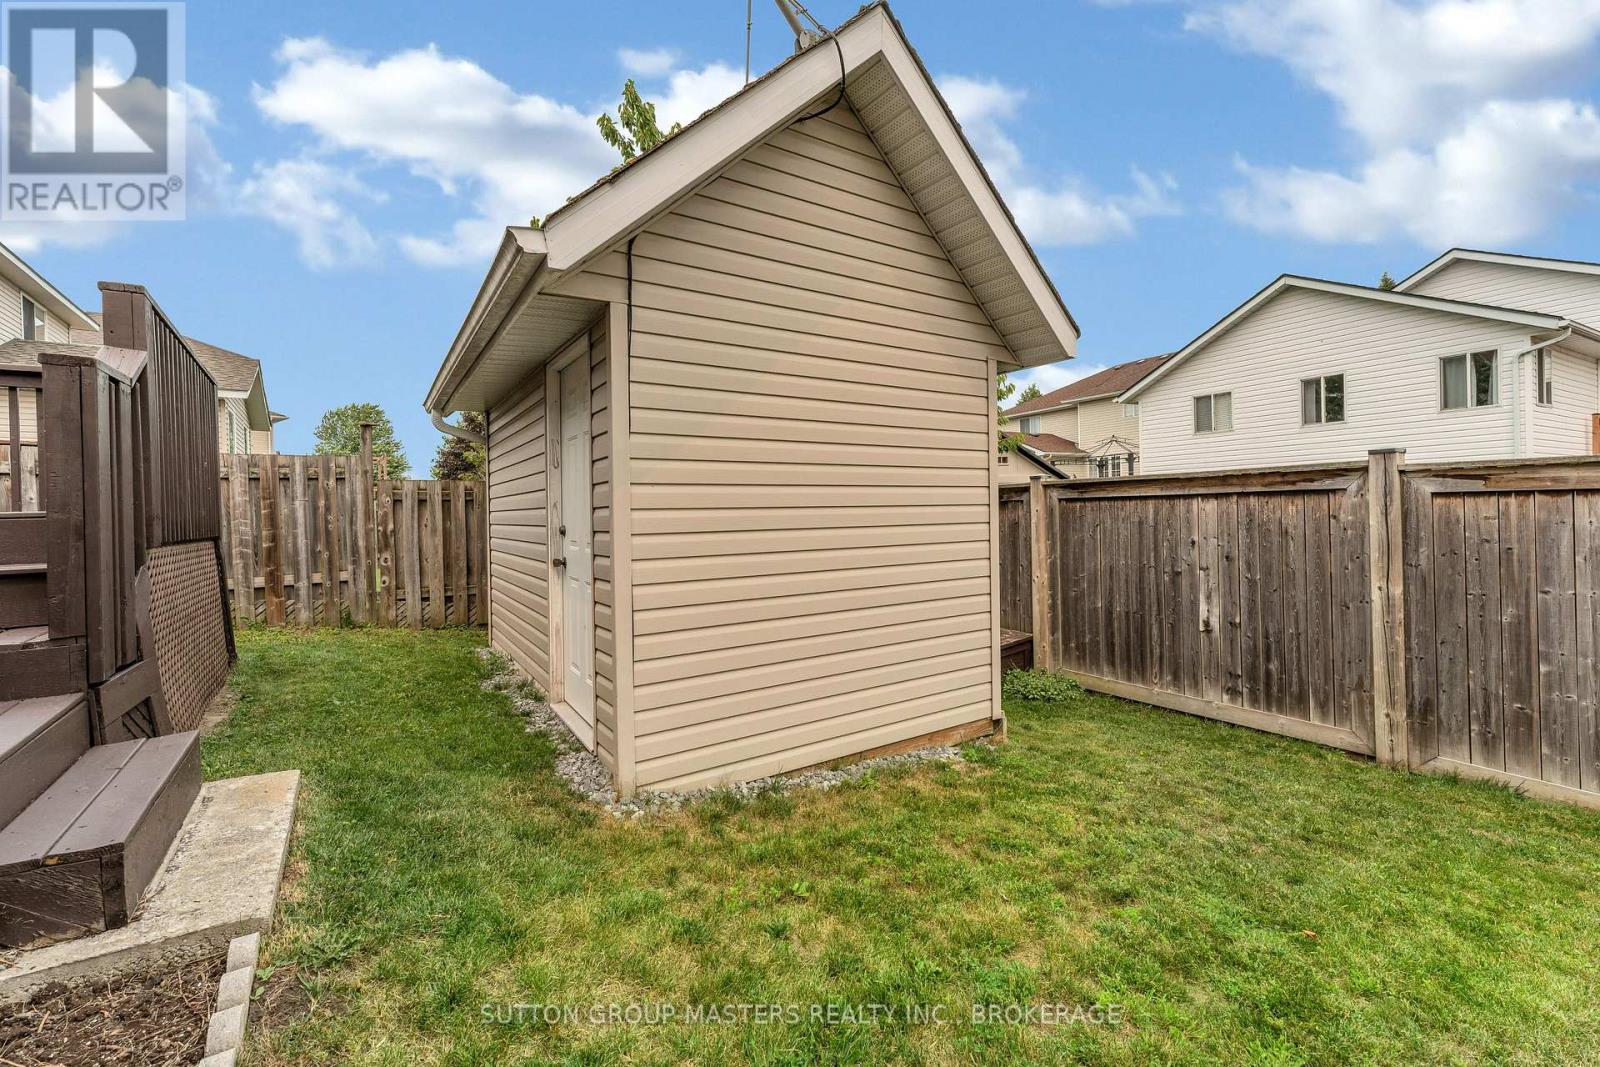
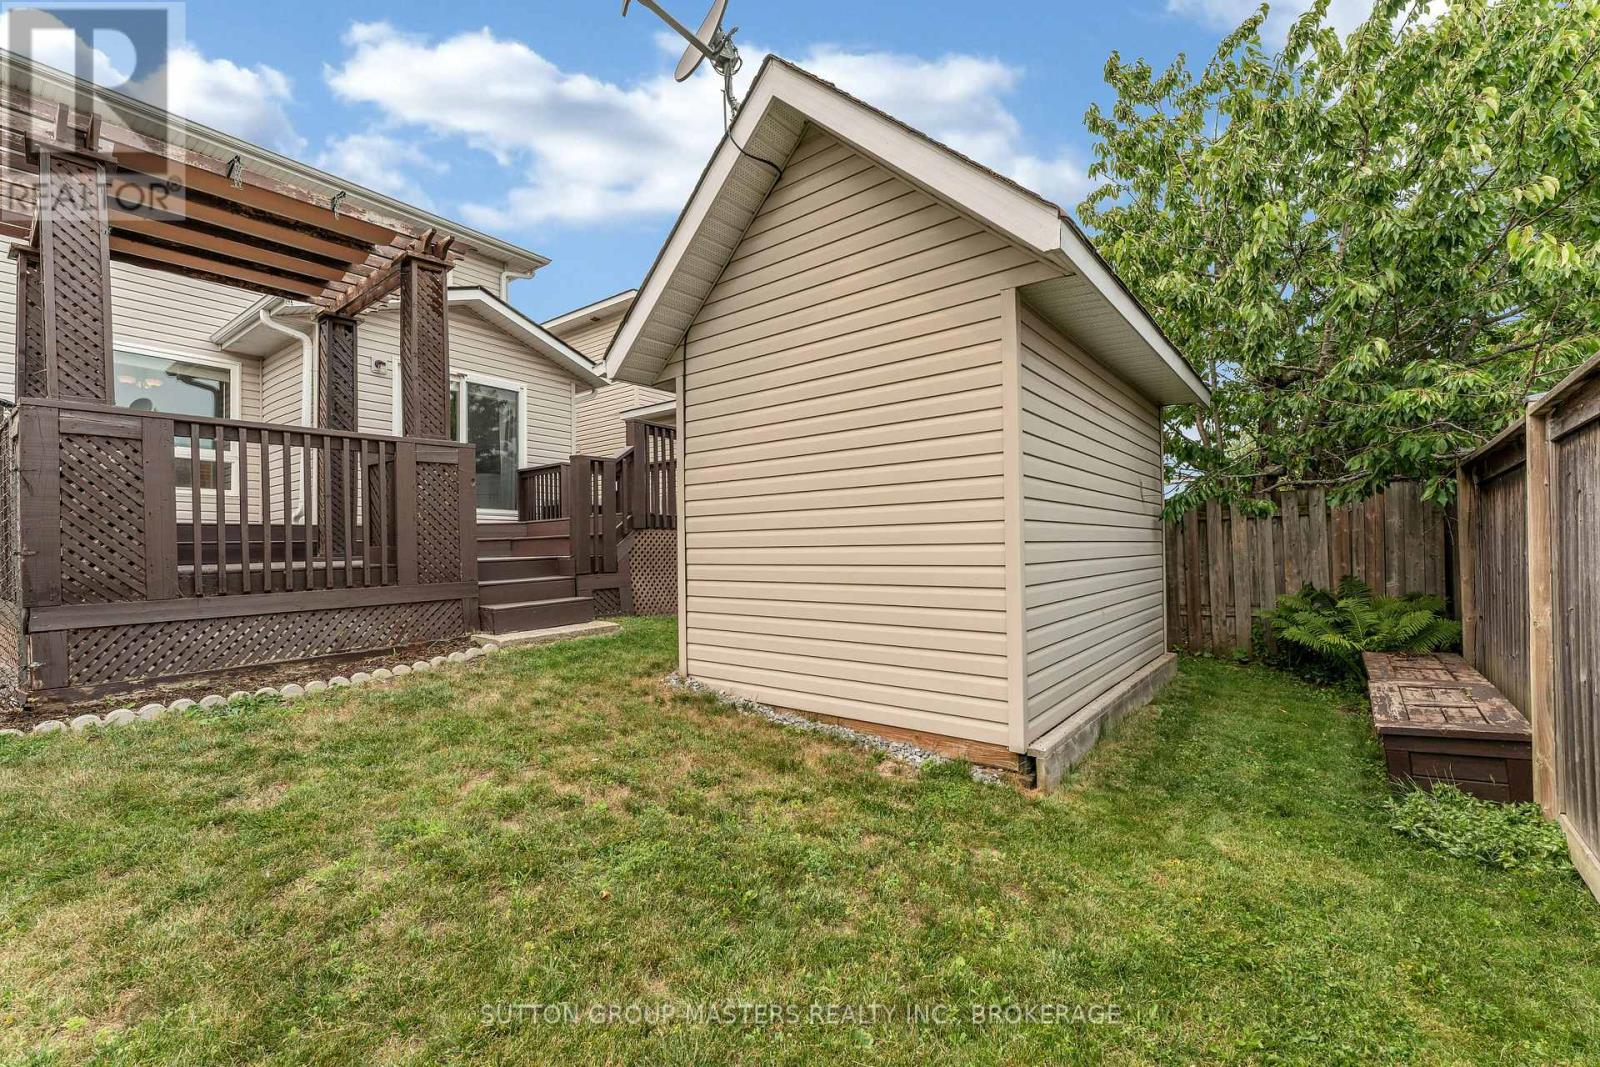
| Structure | Deck, Shed |
Building
| Bathroom Total | 3 |
| Bedrooms Above Ground | 3 |
| Bedrooms Total | 3 |
| Age | 16 To 30 Years |
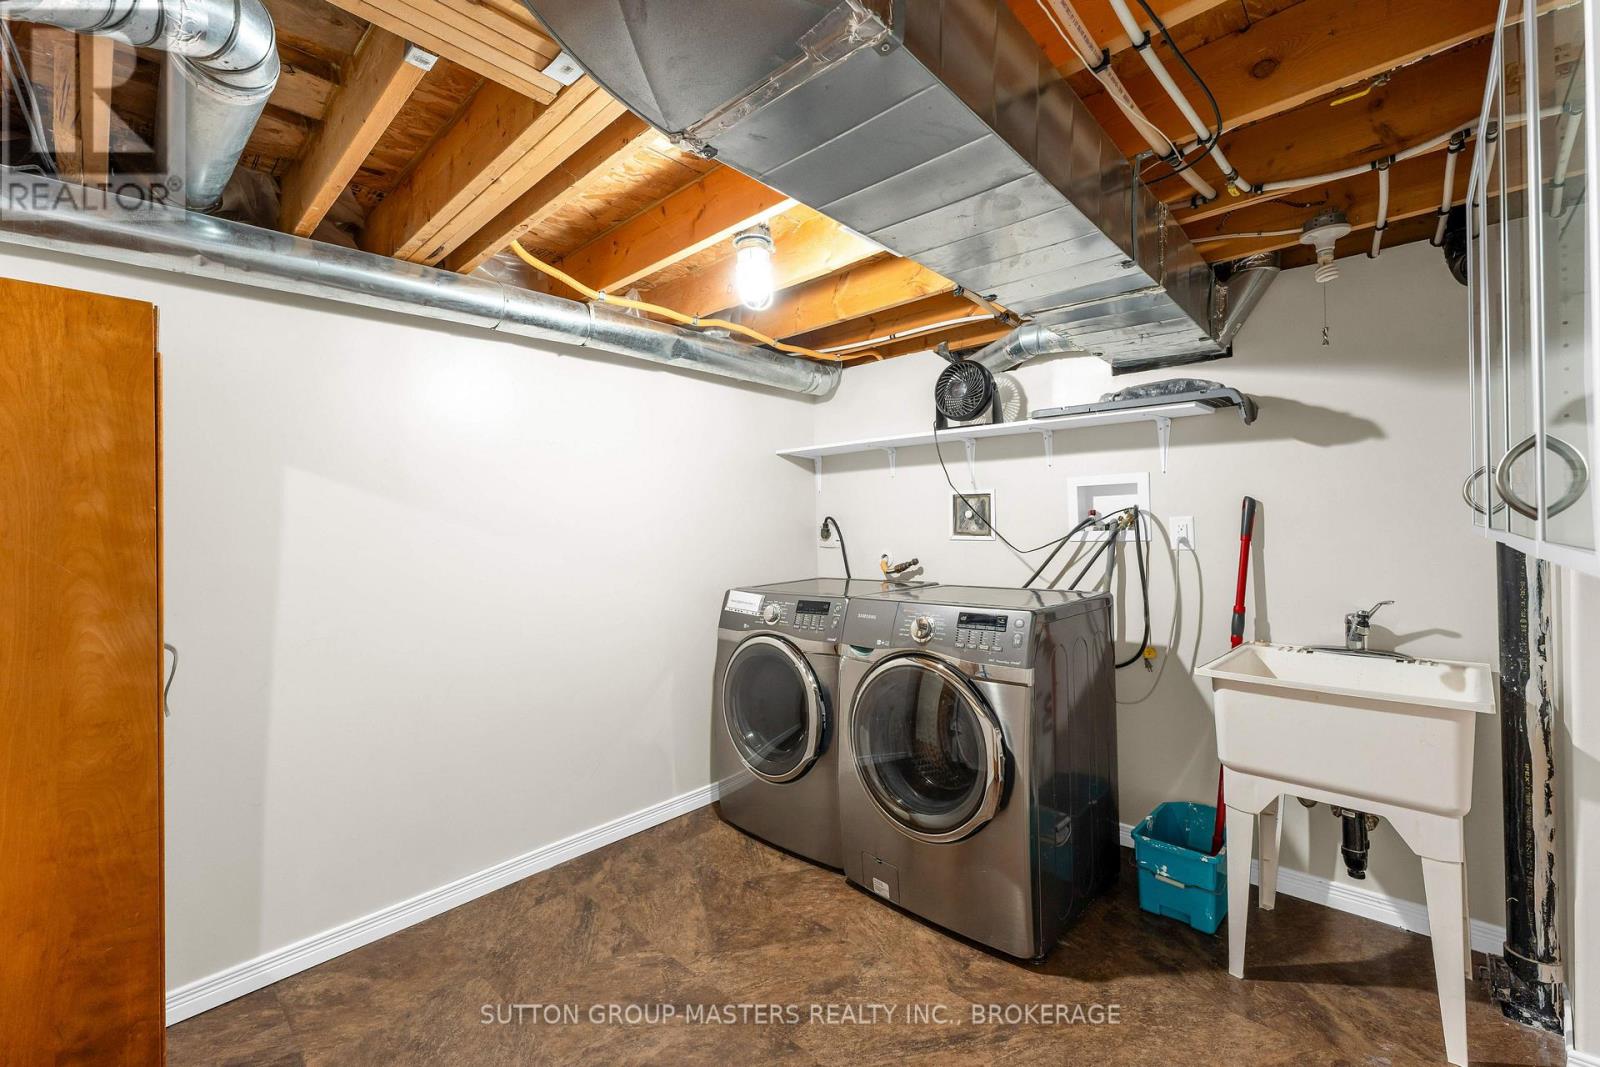
| Appliances | Garage Door Opener Remote(s), Dishwasher, Dryer, Microwave, Stove, Washer, Window Coverings, Refrigerator |
| Basement Development | Finished |
| Basement Type | N/a (finished) |
| Construction Style Attachment | Detached |
| Cooling Type | Central Air Conditioning |
| Exterior Finish | Brick, Vinyl Siding |
| Foundation Type | Poured Concrete |
| Half Bath Total | 1 |
| Heating Fuel | Natural Gas |
| Heating Type | Forced Air |
| Stories Total | 2 |
| Size Interior | 1100 - 1500 Sqft |
| Type | House |
| Utility Water | Municipal Water |
Parking
| Attached Garage | |
| Garage |
Land
| Acreage | No |
| Fence Type | Fully Fenced, Fenced Yard |
| Land Amenities | Park, Place Of Worship, Public Transit, Schools |
| Sewer | Sanitary Sewer |
| Size Depth | 111 Ft ,3 In |
| Size Frontage | 30 Ft |
| Size Irregular | 30 X 111.3 Ft |
| Size Total Text | 30 X 111.3 Ft |
| Zoning Description | R2-23 |
Rooms
| Level | Type | Length | Width | Dimensions |
|---|---|---|---|---|
| Second Level | Primary Bedroom | 5.2 m | 3.44 m | 5.2 m x 3.44 m |
| Second Level | Bathroom | 2.68 m | 2.24 m | 2.68 m x 2.24 m |
| Second Level | Bedroom 2 | 2.86 m | 2.96 m | 2.86 m x 2.96 m |
| Second Level | Bedroom 3 | 3.62 m | 3.45 m | 3.62 m x 3.45 m |
| Basement | Recreational, Games Room | 5.57 m | 5.22 m | 5.57 m x 5.22 m |
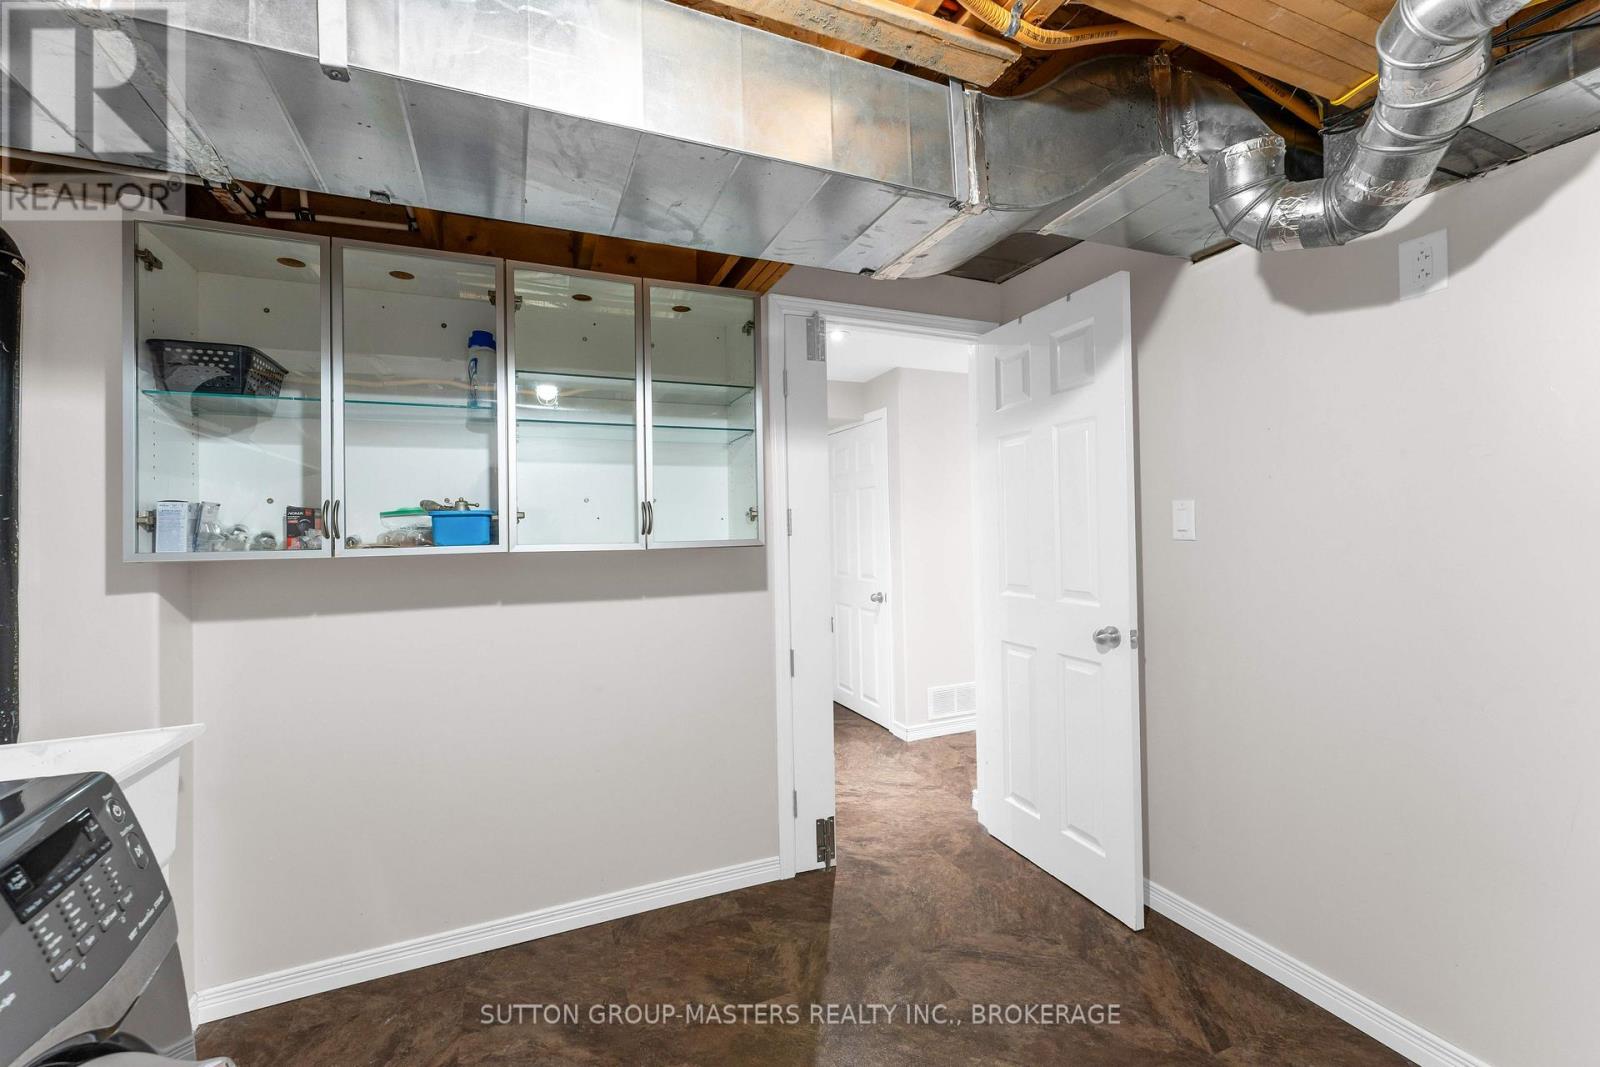
| Basement | Laundry Room | 3.14 m | 2.76 m | 3.14 m x 2.76 m |
| Basement | Utility Room | 1.98 m | 3.77 m | 1.98 m x 3.77 m |
| Basement | Bathroom | 2.02 m | 1.52 m | 2.02 m x 1.52 m |
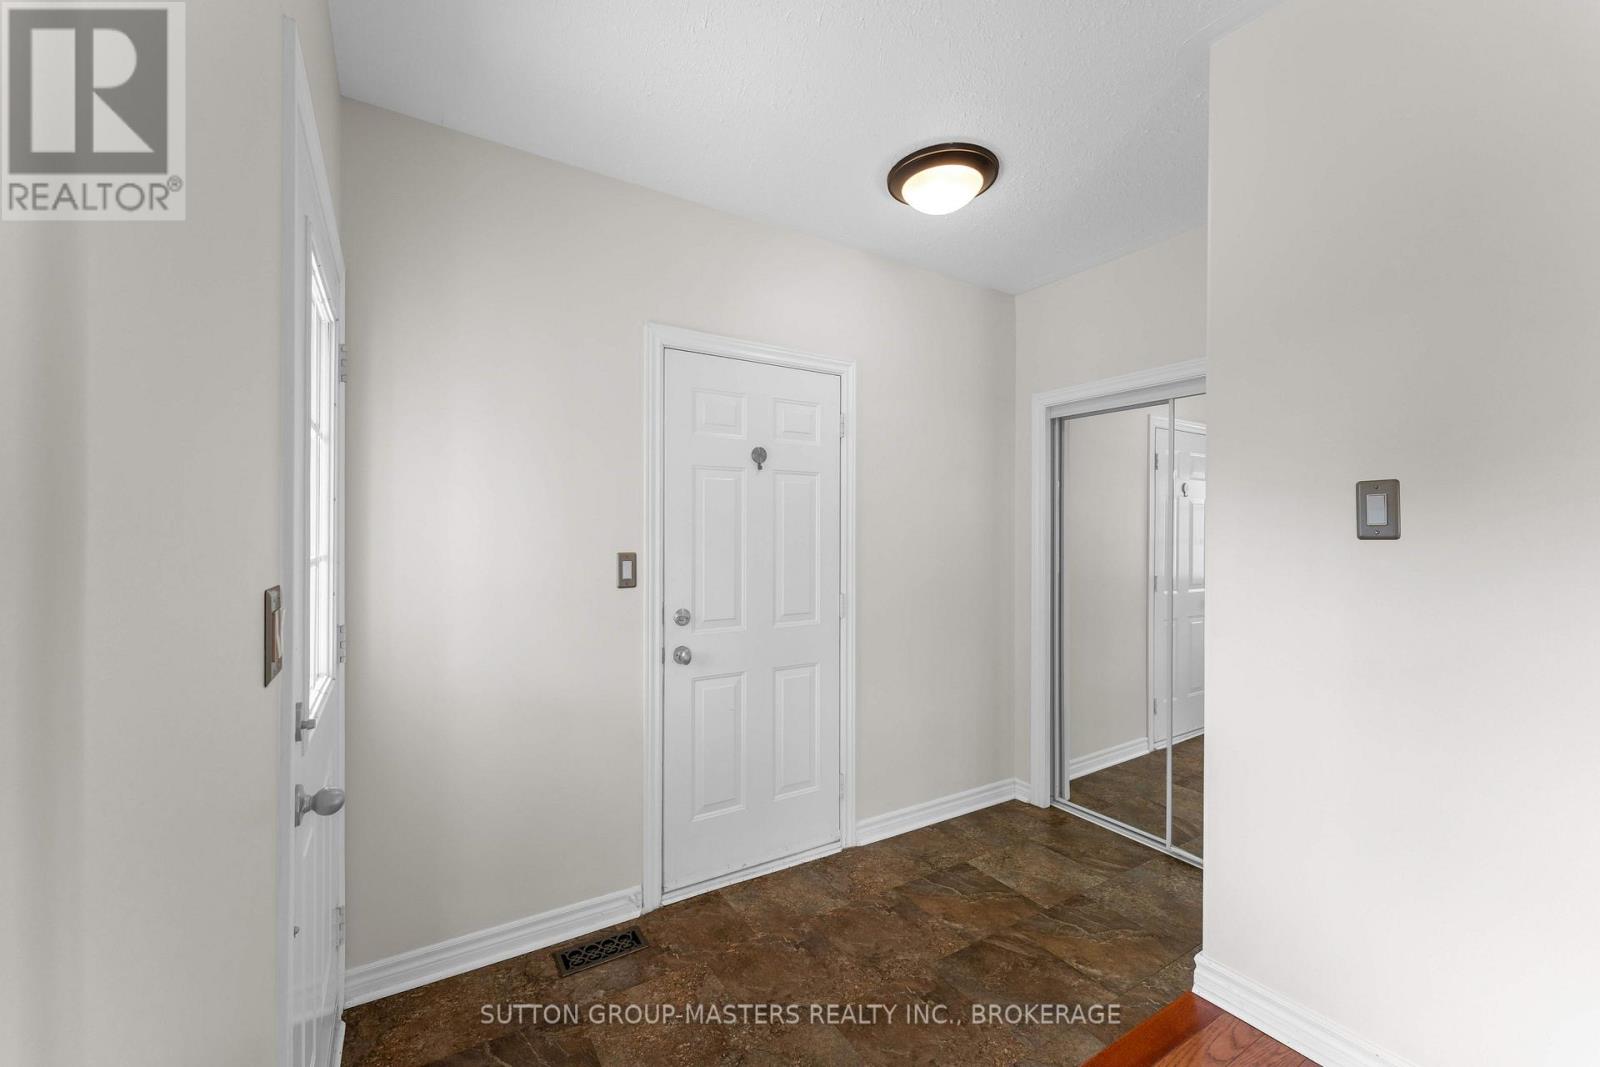
| Main Level | Foyer | 2.96 m | 1.42 m | 2.96 m x 1.42 m |
| Main Level | Living Room | 4.9 m | 3.79 m | 4.9 m x 3.79 m |
| Main Level | Bathroom | 1.62 m | 1.4 m | 1.62 m x 1.4 m |
| Main Level | Dining Room | 3.26 m | 3.56 m | 3.26 m x 3.56 m |
| Main Level | Kitchen | 2.65 m | 3.27 m | 2.65 m x 3.27 m |
| Main Level | Eating Area | 3.37 m | 3.12 m | 3.37 m x 3.12 m |
Interested?
Contact us for more information

Jen Johnston
Salesperson
homewithjj.com/

705 Arlington Park Place - Unit 101
Kingston, Ontario K7M 7E4
(613) 384-5500
www.suttonkingston.com/

The trademarks REALTOR®, REALTORS®, and the REALTOR® logo are controlled by The Canadian Real Estate Association (CREA) and identify real estate professionals who are members of CREA. The trademarks MLS®, Multiple Listing Service® and the associated logos are owned by The Canadian Real Estate Association (CREA) and identify the quality of services provided by real estate professionals who are members of CREA. The trademark DDF® is owned by The Canadian Real Estate Association (CREA) and identifies CREA's Data Distribution Facility (DDF®)
July 17 2026 02:30:36
Kingston & Area Real Estate Association
Sutton Group-Masters Realty Inc., Brokerage

Services
Latest Articles