35 Rose Abbey Drive Kingston (Kingston East (Incl Barret Crt)), Ontario K7K 6W1




$549,900
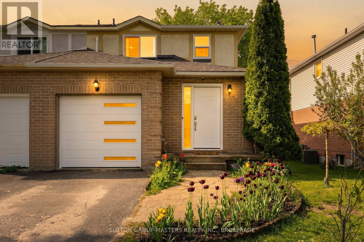
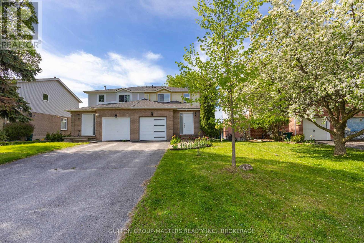
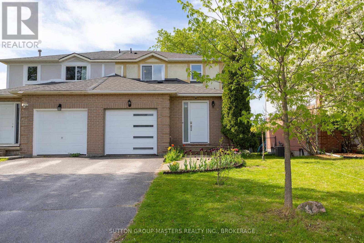
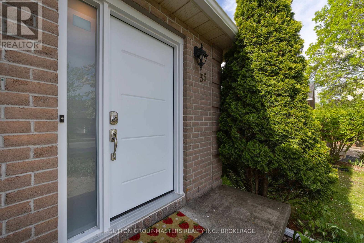
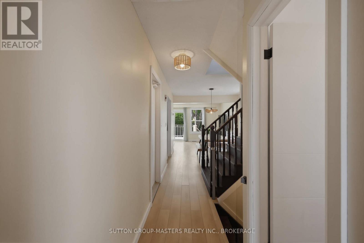
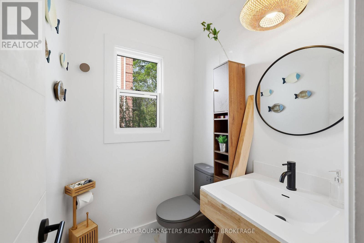
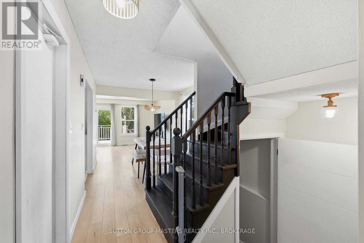
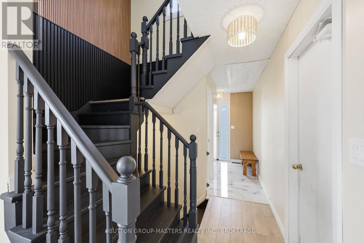
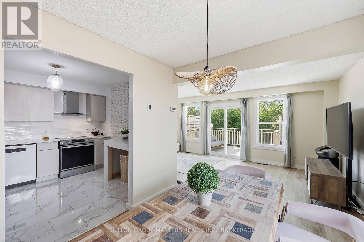
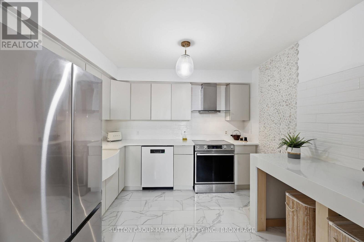
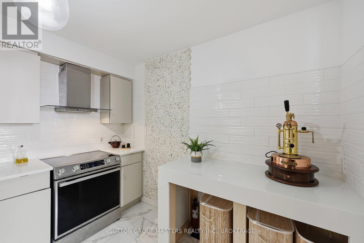
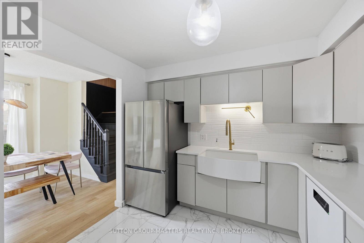
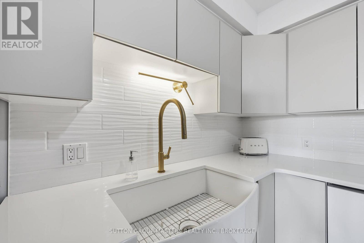
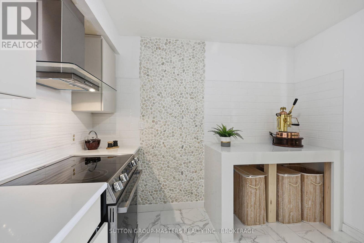
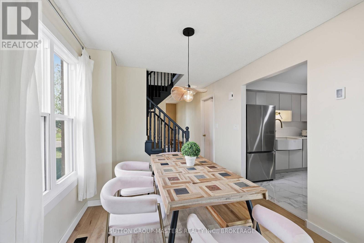
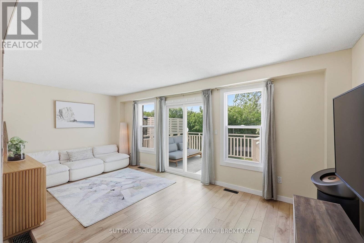
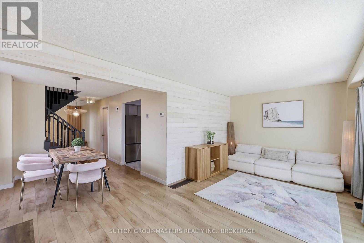
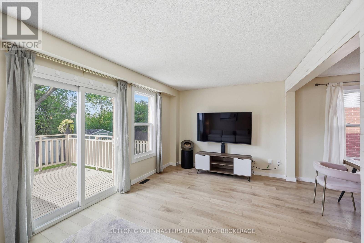
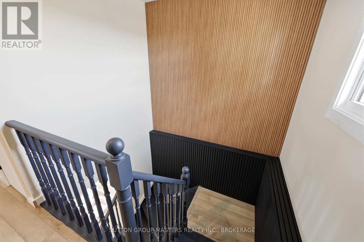
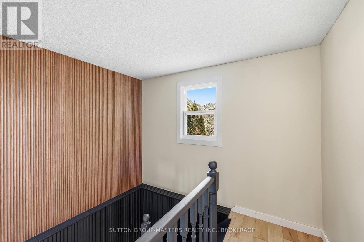
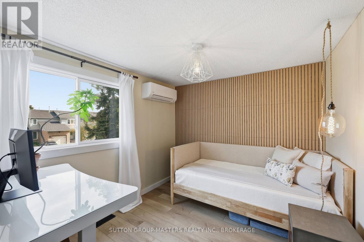
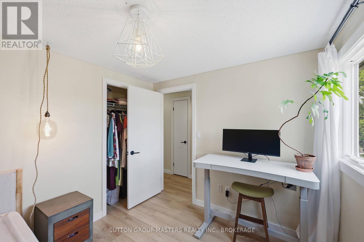
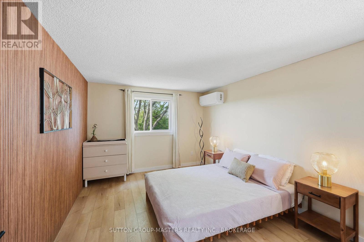
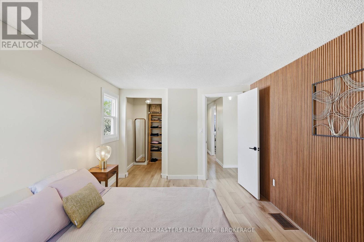
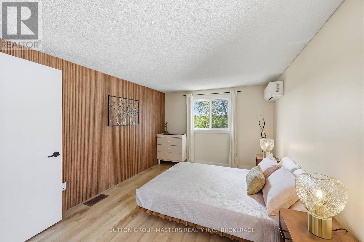
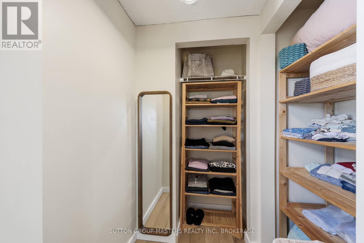
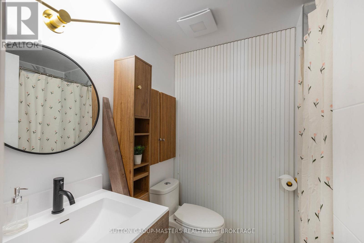
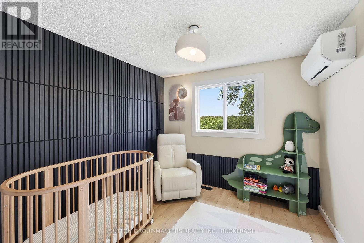
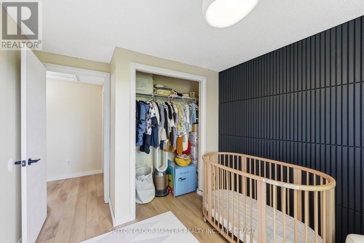
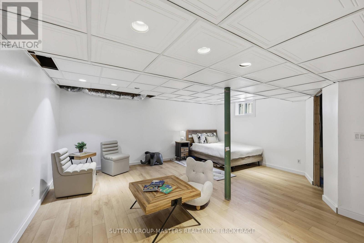
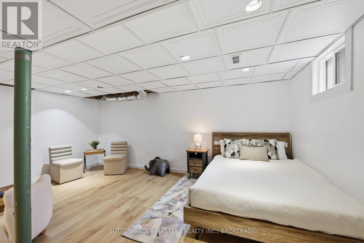
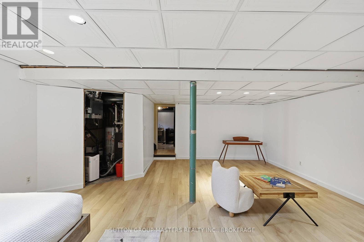
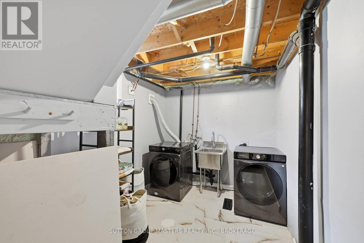
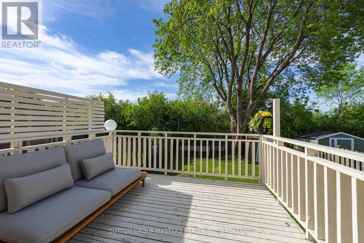
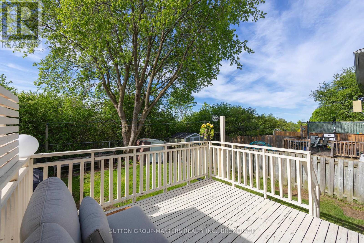
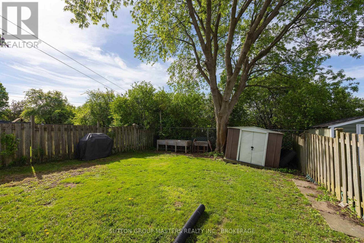
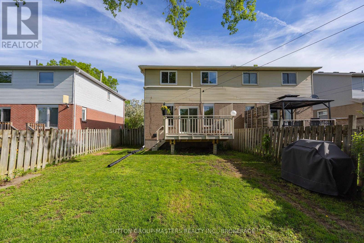
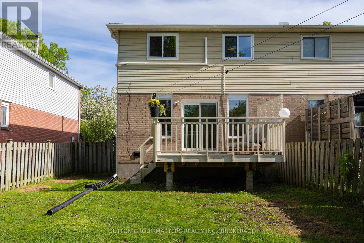
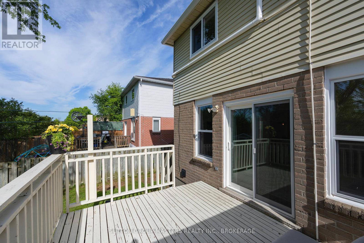
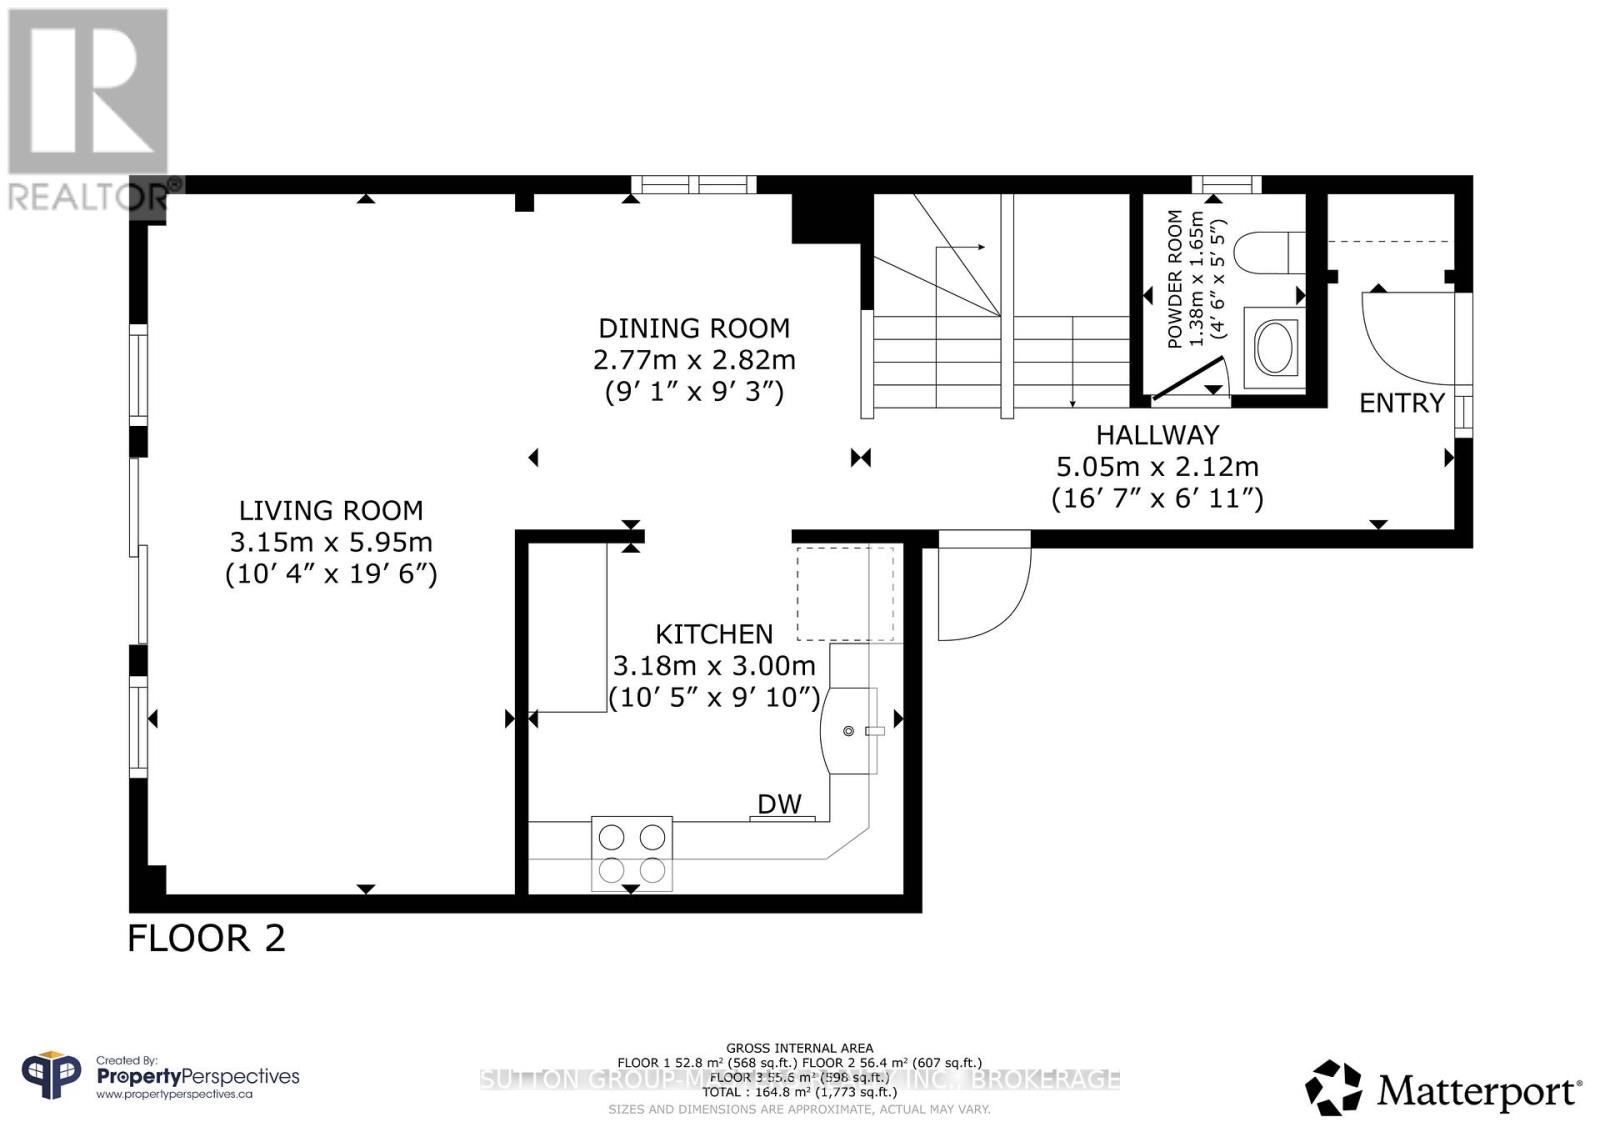
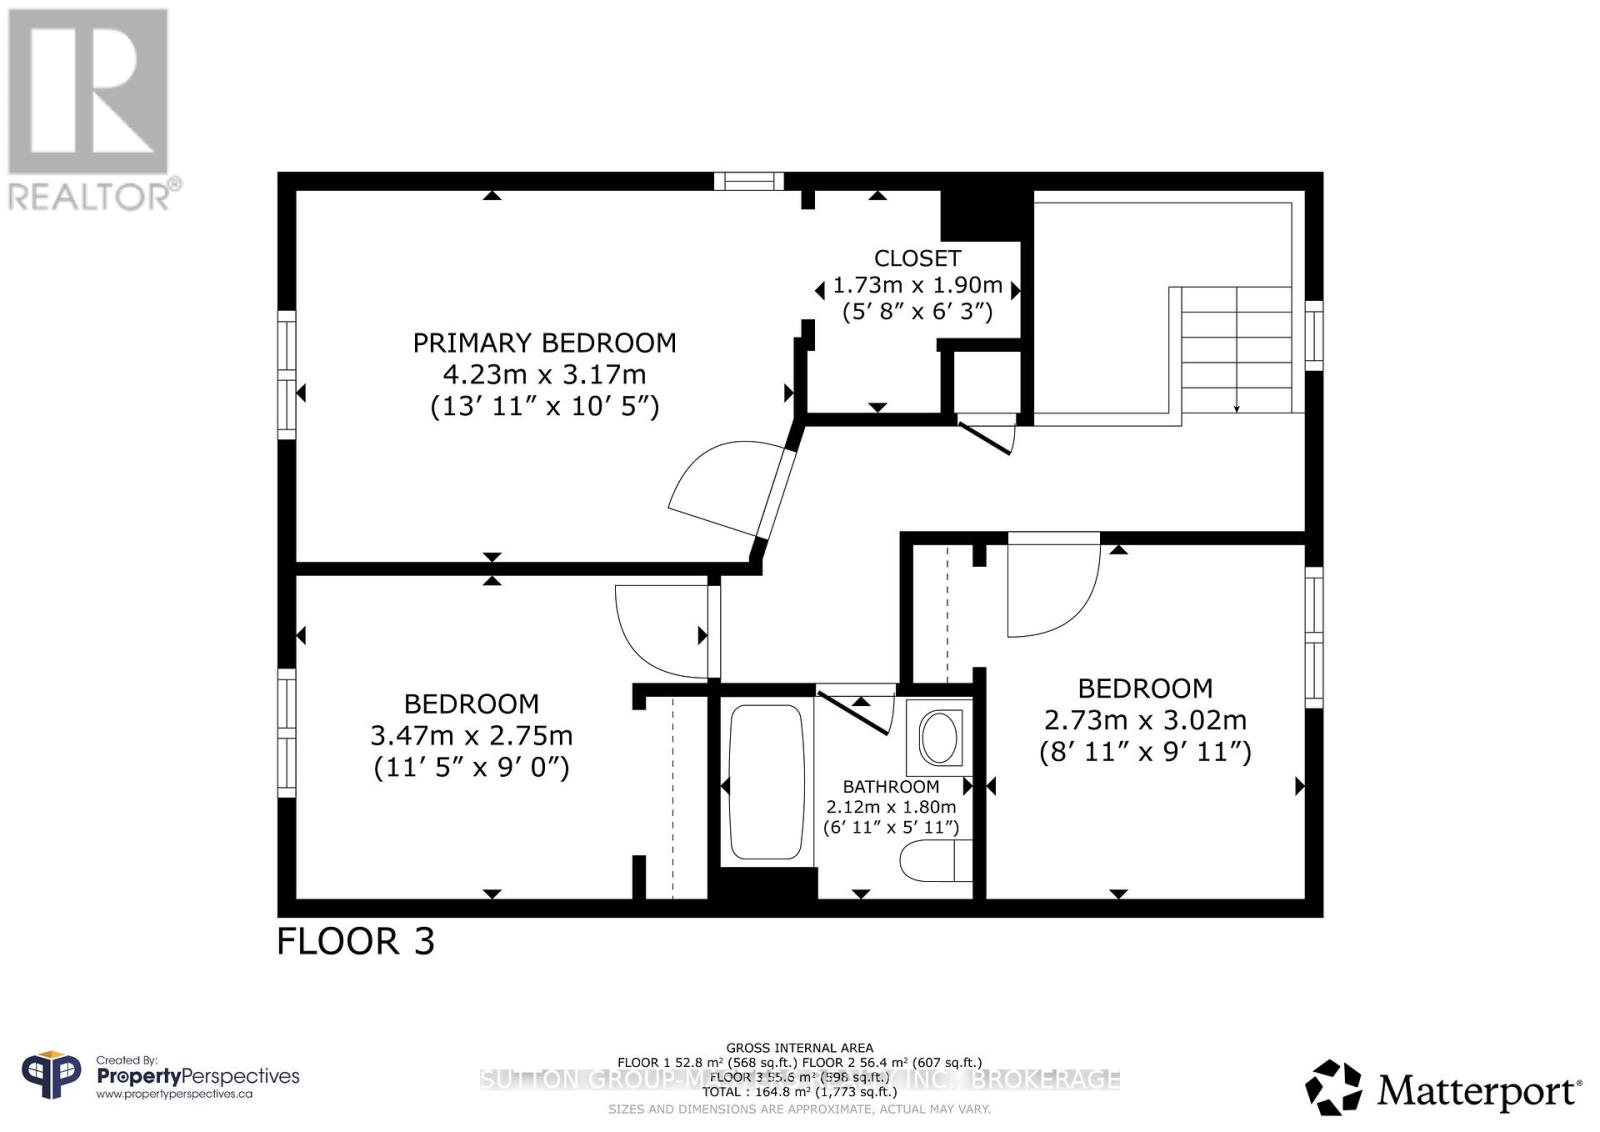
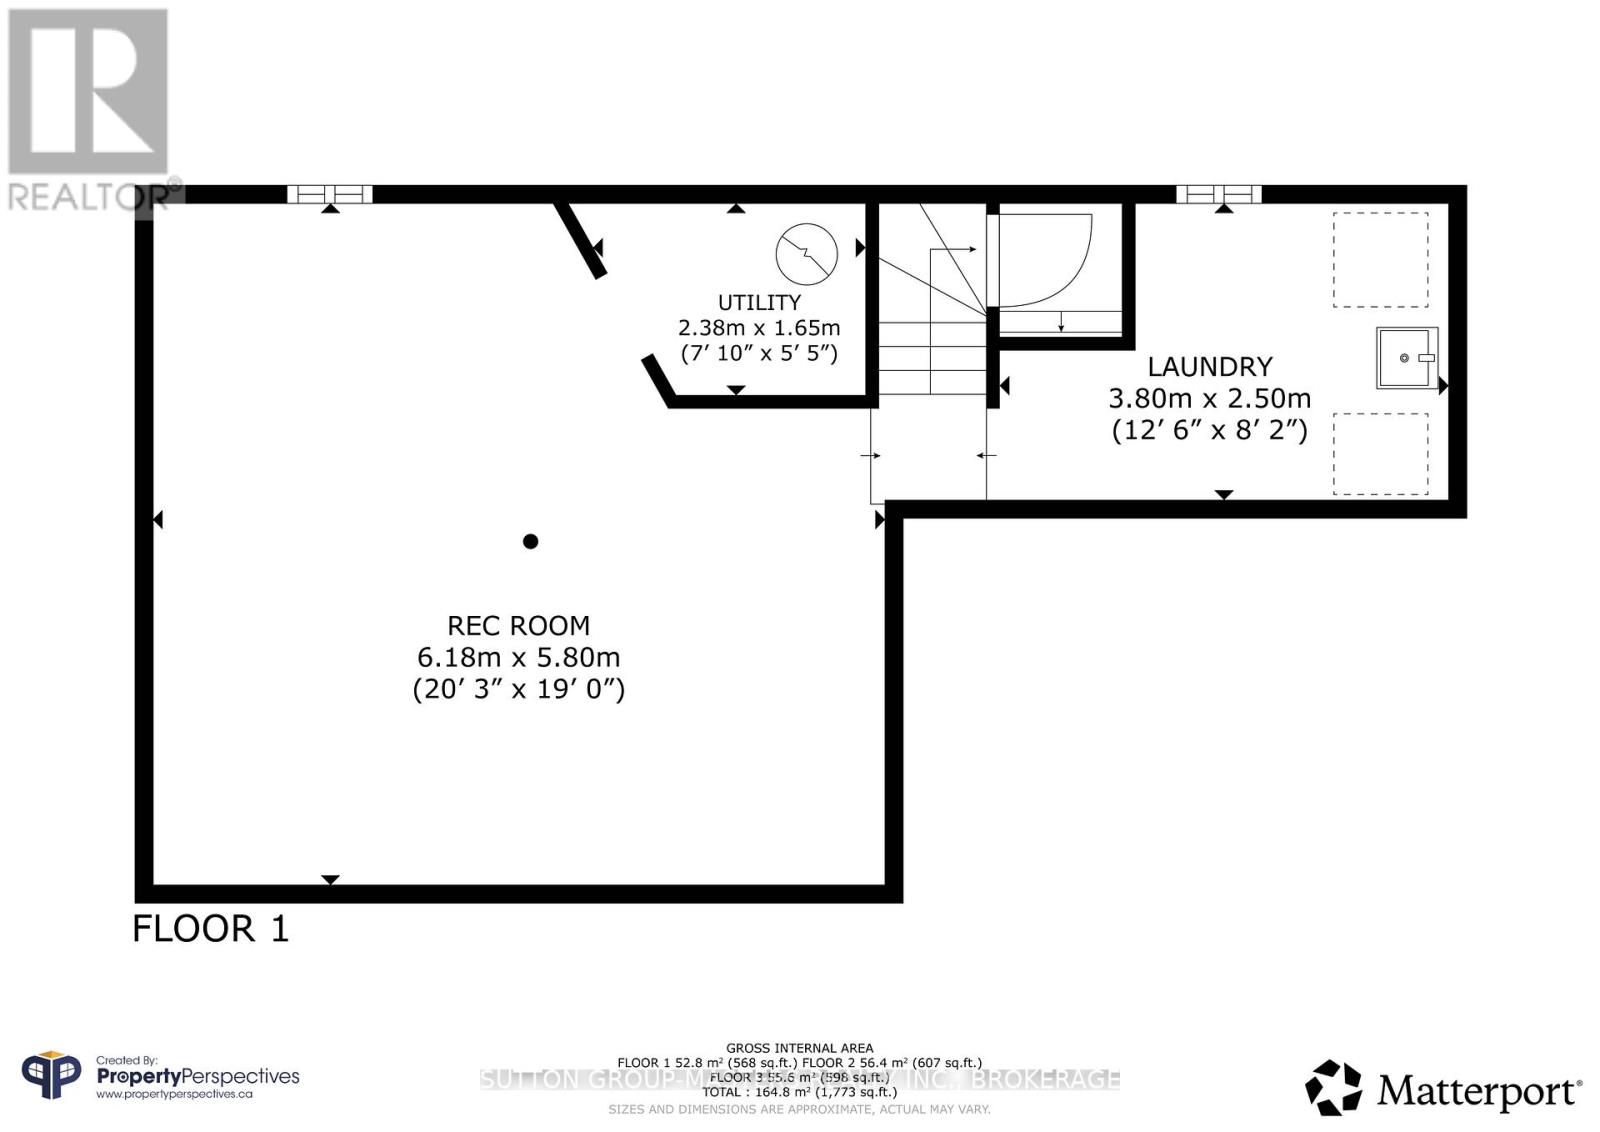
This beautifully renovated semi-detached home in desirable Grenadier Village is ready for a new family to move in and enjoy! Over the past two years, the home has been thoughtfully updated from top to bottom with stylish finishes and quality improvements throughout. With bright southern exposure at the rear, the home is filled with natural light and offers a relaxed, beach-inspired atmosphere. Step outside to your own private backyard oasis featuring mature trees and a large deck, perfect for entertaining or unwinding at the end of the day. Inside, the stunning brand-new kitchen is sure to impress with its beautiful design, modern finishes, and functional layout. The spacious living room and generous dining area provide plenty of room for everyday living and hosting family and friends. Upstairs, you will find a spacious primary bedroom with a walk-in closet, along with two additional beautifully appointed bedrooms. Each bedroom is equipped with a high-end mini-split system, offering customized comfort alongside the existing central air conditioning. The full bathroom has also been tastefully updated with a new vanity, toilet, lighting, and fresh paint. The lower level features a bright and open recreation room finished with the same durable vinyl flooring found throughout the home, along with a large laundry room complete with gleaming tile flooring and a utility sink. The extensive list of recent upgrades includes additional blown-in insulation, updated bathrooms, a completely new kitchen, vinyl flooring throughout, brand new windows and doors, new appliances, sump pump installation, new eavestroughs, air exchanger, heat pump, and updated light fixtures. Ideally located close to schools, walking trails, CFB Kingston, Highway 401, and downtown Kingston, this home offers exceptional value in a welcoming, family-friendly neighbourhood. I love this house and think you will too. Come have a look! (id:42912)
Property Details
| MLS® Number | X13212636 |
| Property Type | Single Family |
| Community Name | 13 - Kingston East (Incl Barret Crt) |
| Amenities Near By | Public Transit, Schools |
| Equipment Type | Water Heater |
| Parking Space Total | 3 |
| Rental Equipment Type | Water Heater |
| Structure | Deck, Shed |
Building
| Bathroom Total | 2 |
| Bedrooms Above Ground | 3 |
| Bedrooms Total | 3 |
| Age | 31 To 50 Years |
| Appliances | Water Heater, Dishwasher, Dryer, Garage Door Opener, Stove, Washer, Refrigerator |
| Basement Development | Finished |
| Basement Type | Full (finished) |
| Construction Style Attachment | Semi-detached |
| Cooling Type | Central Air Conditioning |
| Exterior Finish | Brick, Vinyl Siding |
| Foundation Type | Block |
| Half Bath Total | 1 |
| Heating Fuel | Natural Gas, Other |
| Heating Type | Forced Air |
| Stories Total | 2 |
| Size Interior | 1100 - 1500 Sqft |
| Type | House |
| Utility Water | Municipal Water |
Parking
| Attached Garage | |
| Garage | |
| Inside Entry |
Land
| Acreage | No |
| Fence Type | Fenced Yard |
| Land Amenities | Public Transit, Schools |
| Sewer | Sanitary Sewer |
| Size Depth | 107 Ft ,10 In |
| Size Frontage | 30 Ft |
| Size Irregular | 30 X 107.9 Ft |
| Size Total Text | 30 X 107.9 Ft |
Rooms
| Level | Type | Length | Width | Dimensions |
|---|---|---|---|---|
| Second Level | Primary Bedroom | 4.23 m | 3.17 m | 4.23 m x 3.17 m |
| Second Level | Bedroom 2 | 3.47 m | 2.75 m | 3.47 m x 2.75 m |
| Second Level | Bedroom 3 | 2.73 m | 3.02 m | 2.73 m x 3.02 m |
| Second Level | Bathroom | 2.12 m | 1.8 m | 2.12 m x 1.8 m |
| Basement | Recreational, Games Room | 6.18 m | 5.8 m | 6.18 m x 5.8 m |
| Basement | Laundry Room | 3.8 m | 2.5 m | 3.8 m x 2.5 m |
| Main Level | Living Room | 3.15 m | 5.95 m | 3.15 m x 5.95 m |
| Main Level | Kitchen | 3.18 m | 3 m | 3.18 m x 3 m |
| Main Level | Dining Room | 2.77 m | 2.82 m | 2.77 m x 2.82 m |
| Main Level | Bathroom | 1.38 m | 1.65 m | 1.38 m x 1.65 m |
Interested?
Contact us for more information

Leslie Hacault
Broker
www.lesliesellskingston.com/

705 Arlington Park Place - Unit 101
Kingston, Ontario K7M 7E4
(613) 384-5500
www.suttonkingston.com/

The trademarks REALTOR®, REALTORS®, and the REALTOR® logo are controlled by The Canadian Real Estate Association (CREA) and identify real estate professionals who are members of CREA. The trademarks MLS®, Multiple Listing Service® and the associated logos are owned by The Canadian Real Estate Association (CREA) and identify the quality of services provided by real estate professionals who are members of CREA. The trademark DDF® is owned by The Canadian Real Estate Association (CREA) and identifies CREA's Data Distribution Facility (DDF®)
May 29 2026 01:21:15
Kingston & Area Real Estate Association
Sutton Group-Masters Realty Inc., Brokerage

Services
Latest Articles