109 Sheridan Street Kingston (City Northwest), Ontario K7P 3H7



$674,900
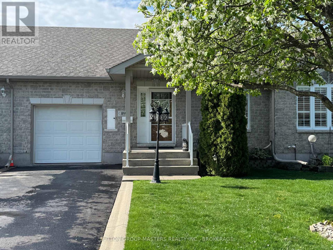
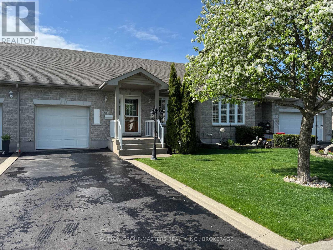
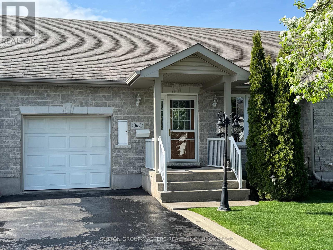
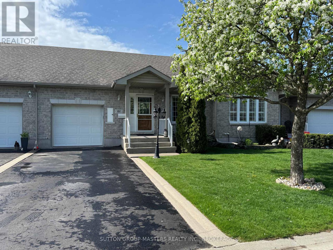
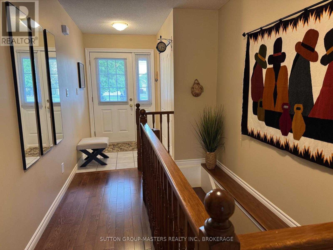
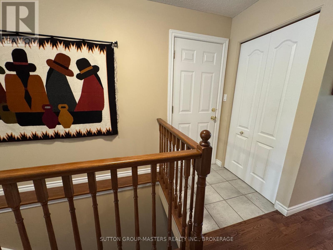
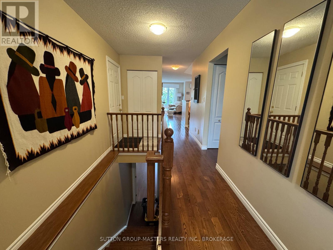
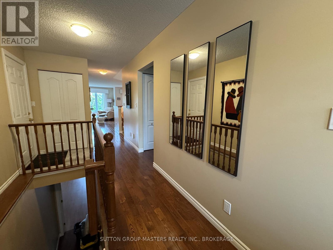
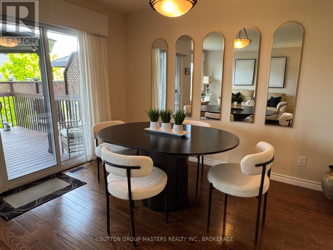
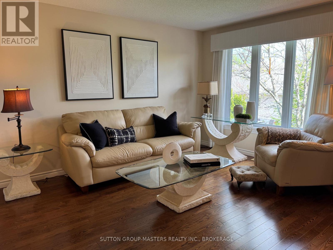
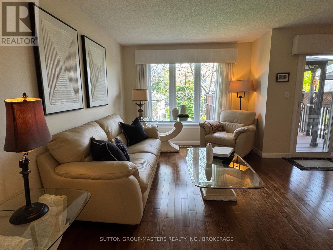
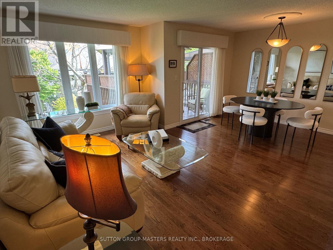
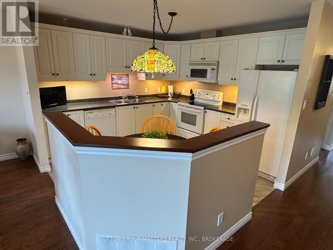
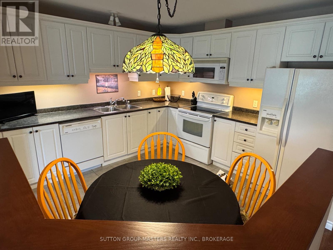
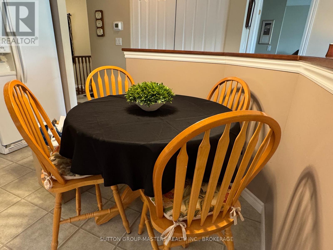
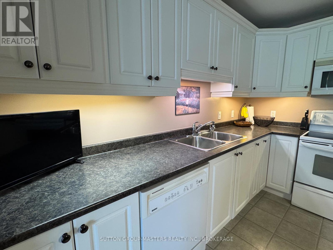
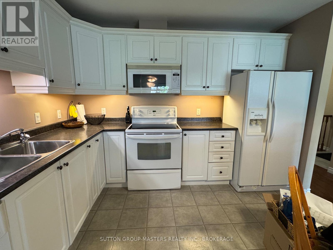
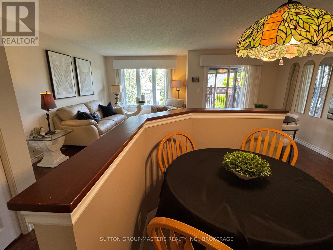
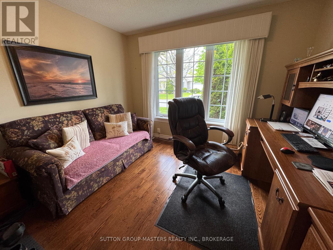
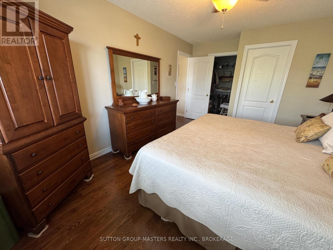
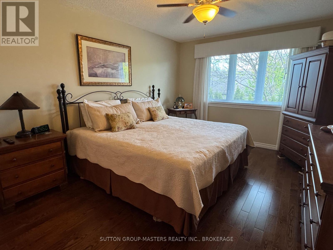
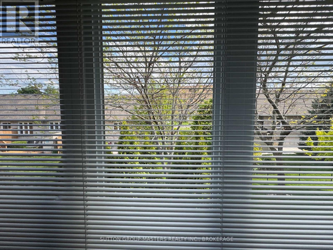
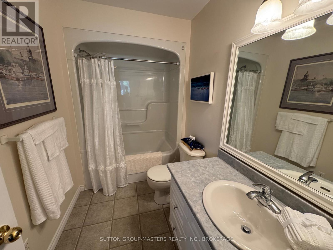
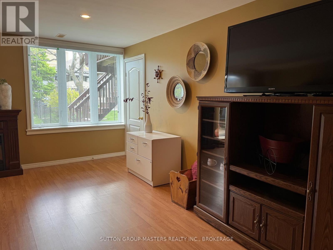
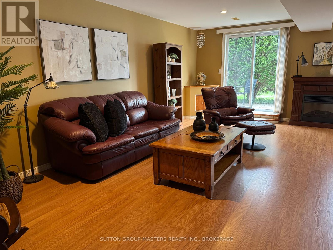
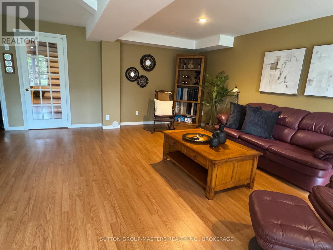
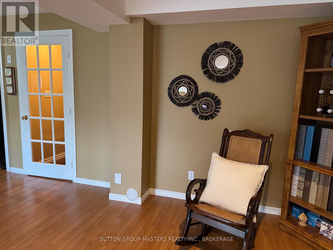
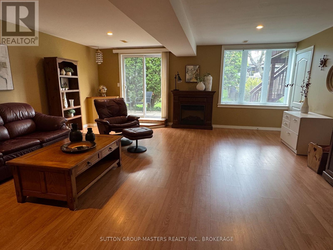
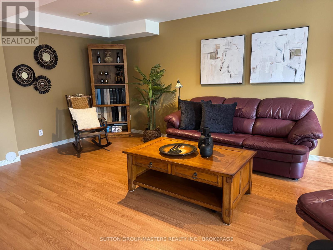
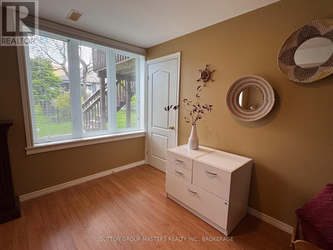
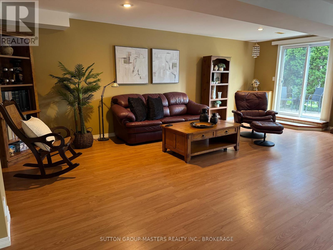
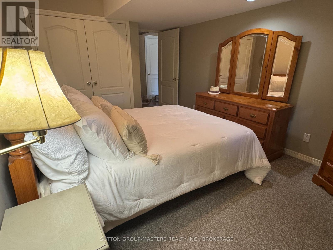
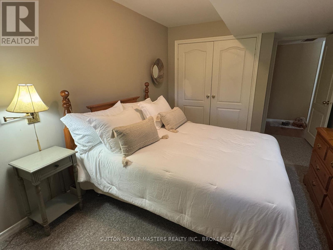
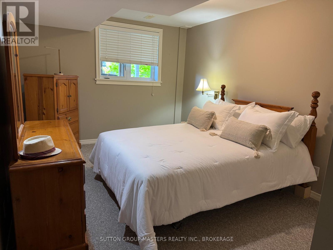
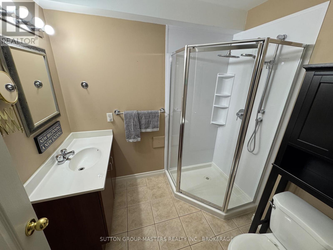
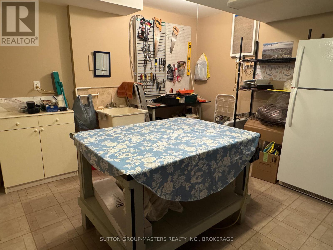
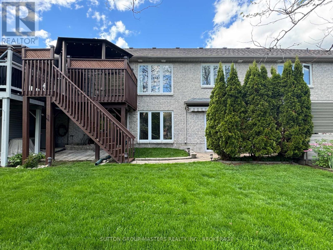
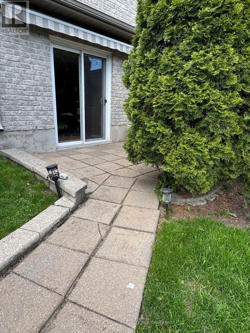
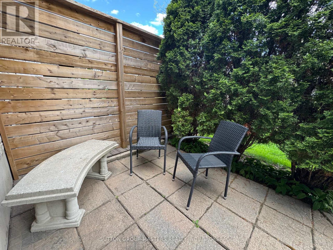
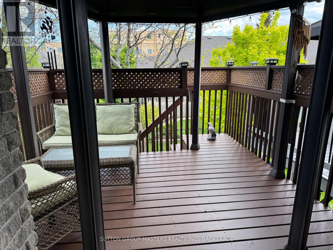
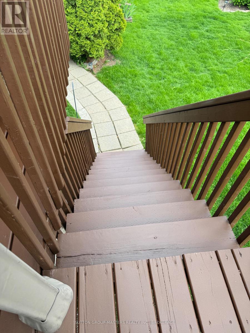
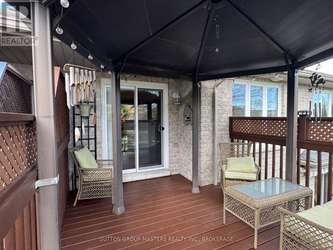
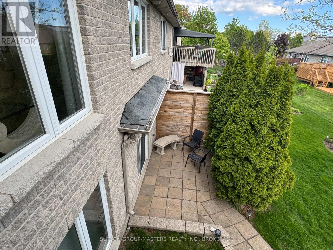
Nestled in the beautifully planned Walnut Grove adult lifestyle community, this bright and spacious bungalow row home offers comfortable living with exceptional community amenities, including scenic walking paths and a welcoming community hall.This well-maintained 3-bedroom, 3-bath home with an attached single-car garage features an inviting open-concept main floor designed for easy everyday living and entertaining. The living room, kitchen, and dining area flow seamlessly together and lead to a sunny south-facing deck overlooking the partially fenced backyard.The main floor primary suite includes a walk-in closet and private 4-piece ensuite. A second bedroom and additional 3-piece bath provide ideal space for guests or a home office. Convenient main floor laundry and inside entry from the garage add to the home's practical appeal.The fully finished walkout basement expands your living space with a generous recreation room opening to a private patio area, an additional bedroom, another 3-piece bathroom, plus ample storage and hobby/workshop space. There's so much to appreciate about this warm home and welcoming community. Walnut Grove Community annual fee is $665.Call today to book your personal showing! (id:42912)
Property Details
| MLS® Number | X13208086 |
| Property Type | Single Family |
| Community Name | 42 - City Northwest |
| Amenities Near By | Place Of Worship |
| Community Features | Community Centre |
| Equipment Type | Water Heater - Gas, Water Heater |
| Features | Cul-de-sac, Level Lot, Paved Yard, Sump Pump |
| Parking Space Total | 3 |
| Rental Equipment Type | Water Heater - Gas, Water Heater |
| Structure | Deck, Patio(s) |
Building
| Bathroom Total | 3 |
| Bedrooms Above Ground | 3 |
| Bedrooms Total | 3 |
| Age | 16 To 30 Years |
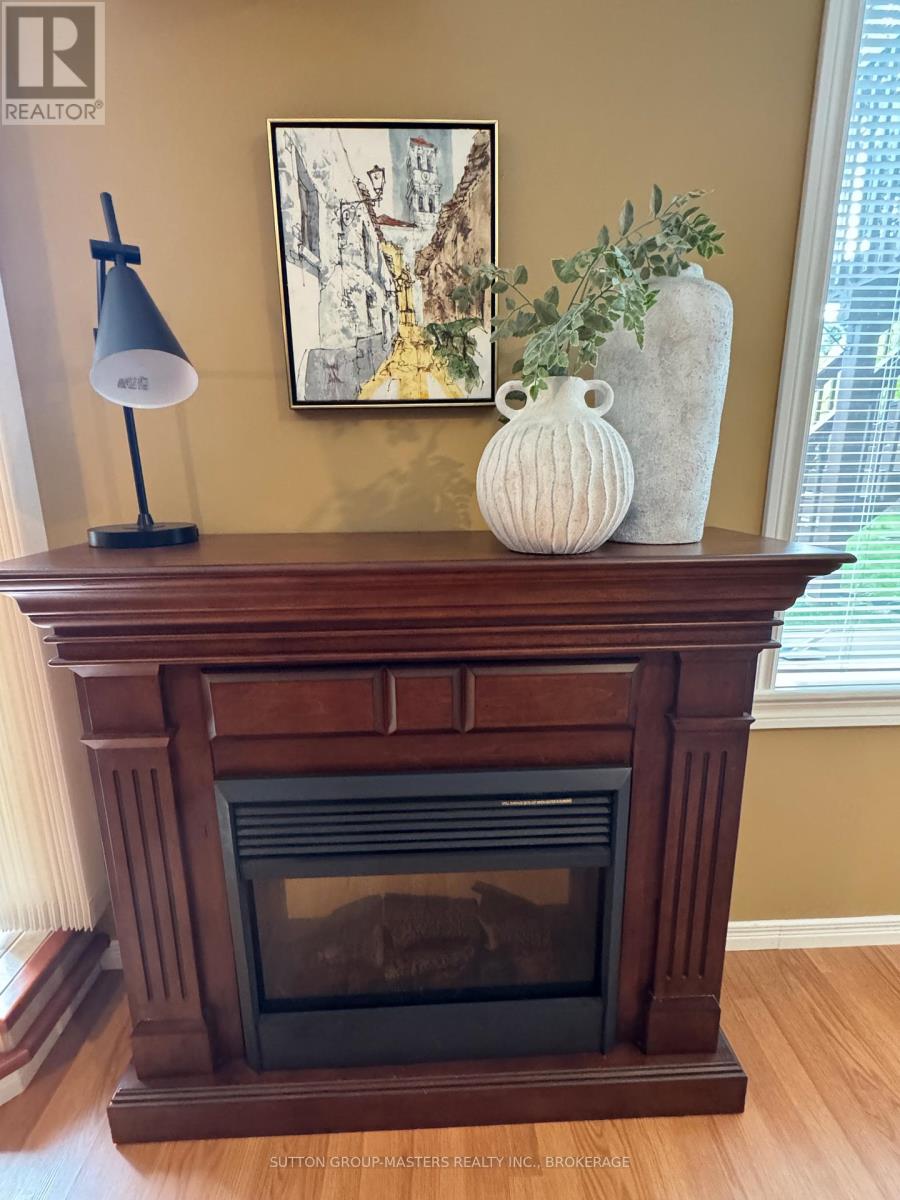
| Amenities | Fireplace(s) |
| Appliances | Central Vacuum, Dishwasher, Dryer, Stove, Washer, Window Coverings, Refrigerator |
| Architectural Style | Bungalow |
| Basement Development | Finished |
| Basement Features | Walk Out |
| Basement Type | N/a (finished) |
| Construction Style Attachment | Link |
| Cooling Type | Central Air Conditioning |
| Exterior Finish | Brick, Vinyl Siding |
| Fireplace Present | Yes |
| Fireplace Total | 1 |
| Flooring Type | Hardwood |
| Foundation Type | Poured Concrete |
| Heating Fuel | Natural Gas |
| Heating Type | Forced Air |
| Stories Total | 1 |
| Size Interior | 1100 - 1500 Sqft |
| Type | House |
| Utility Water | Municipal Water |
Parking
| Attached Garage | |
| Garage |
Land
| Acreage | No |
| Land Amenities | Place Of Worship |
| Landscape Features | Lawn Sprinkler |
| Sewer | Sanitary Sewer |
| Size Depth | 101 Ft ,8 In |
| Size Frontage | 31 Ft ,1 In |
| Size Irregular | 31.1 X 101.7 Ft |
| Size Total Text | 31.1 X 101.7 Ft |
| Zoning Description | Ldr*2 |
Rooms
| Level | Type | Length | Width | Dimensions |
|---|---|---|---|---|
| Basement | Workshop | 4.28 m | 4.48 m | 4.28 m x 4.48 m |
| Basement | Recreational, Games Room | 6.97 m | 7.08 m | 6.97 m x 7.08 m |
| Basement | Bedroom 3 | 3.1 m | 4.88 m | 3.1 m x 4.88 m |
| Basement | Bathroom | 1.91 m | 2.16 m | 1.91 m x 2.16 m |
| Ground Level | Living Room | 3 m | 4.86 m | 3 m x 4.86 m |
| Ground Level | Dining Room | 2.73 m | 3.42 m | 2.73 m x 3.42 m |
| Ground Level | Kitchen | 3.37 m | 3.42 m | 3.37 m x 3.42 m |
| Ground Level | Primary Bedroom | 3.35 m | 4.86 m | 3.35 m x 4.86 m |
| Ground Level | Bedroom 2 | 3.35 m | 4.03 m | 3.35 m x 4.03 m |
| Ground Level | Bathroom | 1.16 m | 2.93 m | 1.16 m x 2.93 m |
| Ground Level | Bathroom | 2.27 m | 2.1 m | 2.27 m x 2.1 m |
Interested?
Contact us for more information

Val Westgate
Salesperson
valwestgate.com/

705 Arlington Park Place - Unit 101
Kingston, Ontario K7M 7E4
(613) 384-5500
www.suttonkingston.com/

The trademarks REALTOR®, REALTORS®, and the REALTOR® logo are controlled by The Canadian Real Estate Association (CREA) and identify real estate professionals who are members of CREA. The trademarks MLS®, Multiple Listing Service® and the associated logos are owned by The Canadian Real Estate Association (CREA) and identify the quality of services provided by real estate professionals who are members of CREA. The trademark DDF® is owned by The Canadian Real Estate Association (CREA) and identifies CREA's Data Distribution Facility (DDF®)
May 29 2026 01:21:14
Kingston & Area Real Estate Association
Sutton Group-Masters Realty Inc., Brokerage

Services
Latest Articles