35 Holland Crescent Kingston (Central City West), Ontario K7M 2V7




$599,900
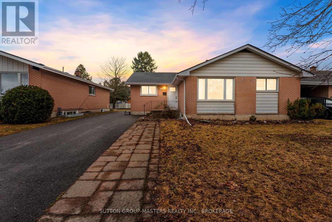
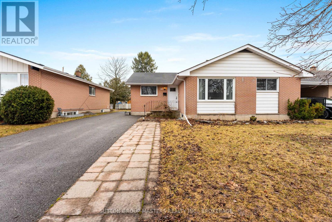
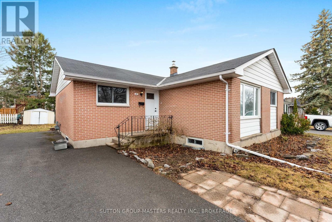
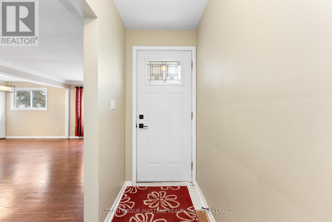
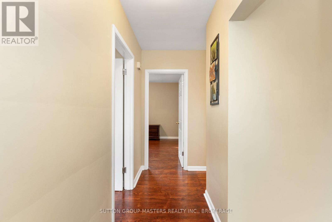
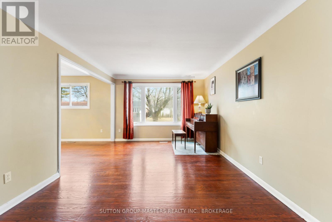
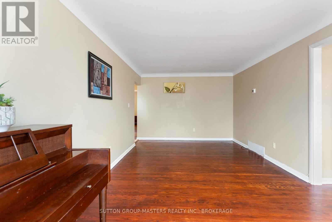
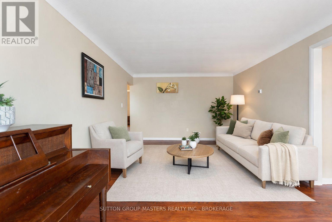
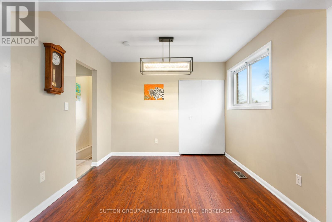
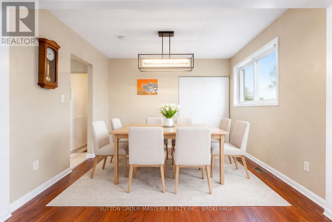
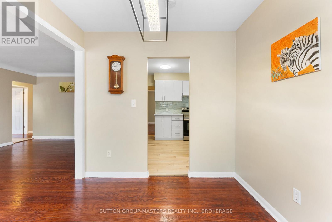
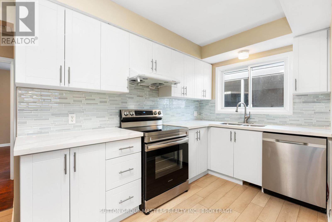
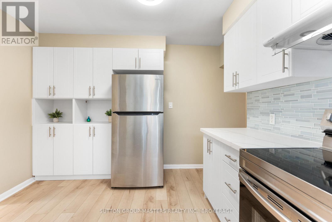
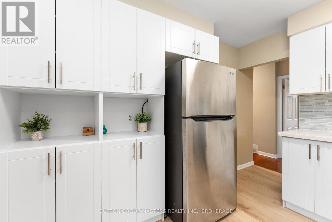
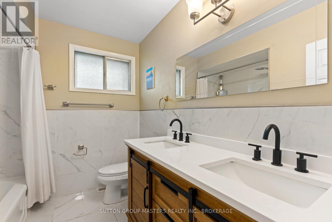
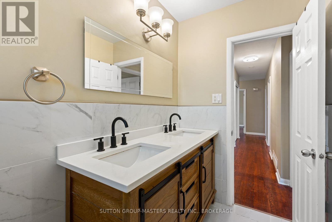
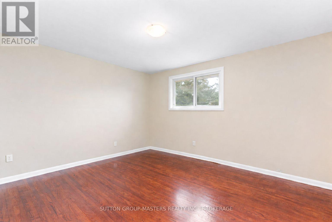
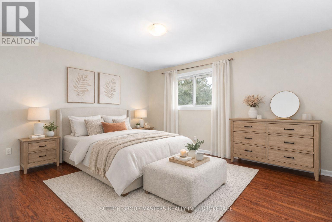
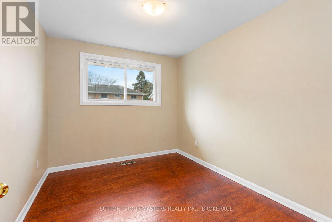
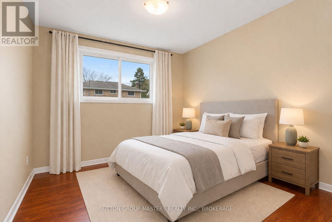
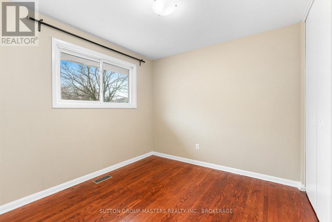
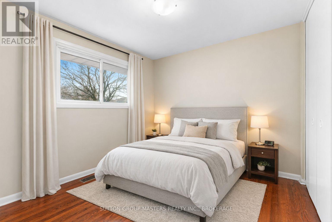
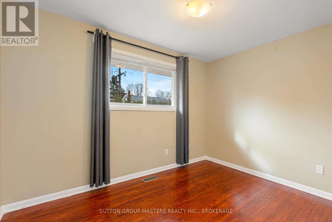
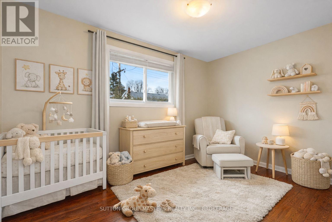
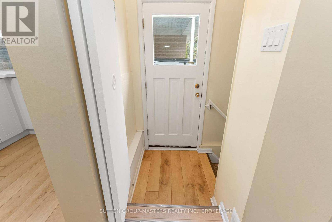
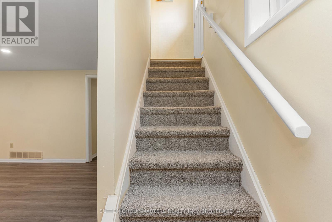
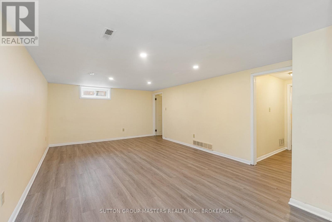
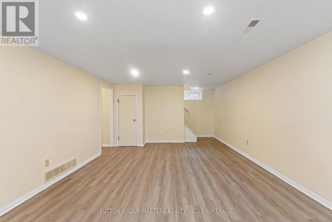
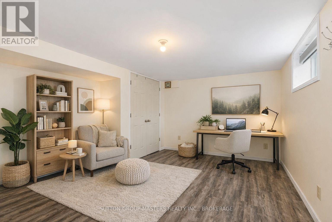
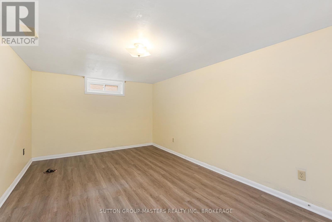
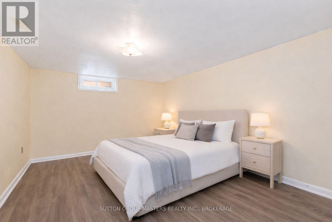
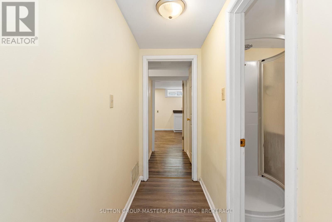
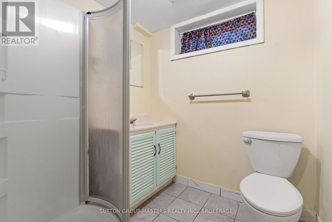
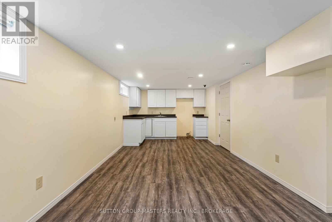
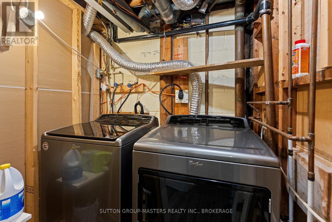
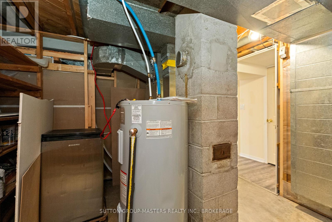
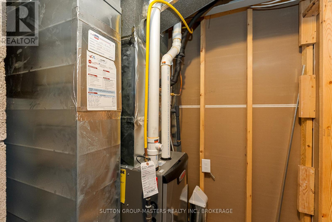
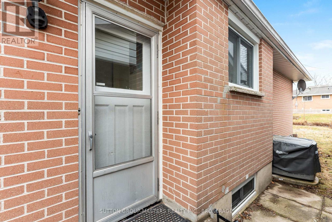
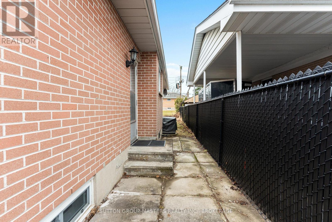
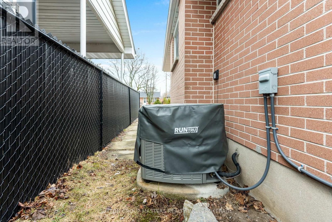
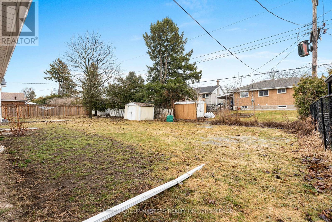
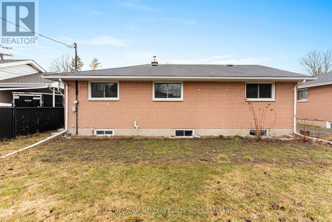
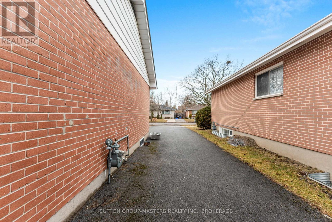
Bright, spacious and ideally located in Kingston's sought-after Calvin Park neighborhood, this 4+2 bedroom home offers exceptional flexibility for families, or investors seeking strong rental potential. The main floor features a newly renovated kitchen with modern finishes and efficient layout, original hardwood flooring in the living/ dining area and bedrooms, and large windows that bring in abundant natural light. Four bedrooms on the main level is a rare find in this area. A separate side entrance leads to a finished lower level with two additional bedrooms, a large rec room and a kitchenette --- perfect for extended family or rental potential. Key updates : Hot Water Tank ( 2021/ Owned ); Refrigerator ( 2021 ); Furnace /AC ( 2022 ); Attic Insulation ( 2022 ) ; Main Floor Bathroom ( 2023 ); Dishwasher ( 2023 ) & Kitchen ( 2025 ). Situated in a family-friendly neighborhood and on a quiet crescent with mature trees and a generous lot, this home offers both privacy and outdoor space . Walking distance to well-rated elementary and high schools like Calvin Park PS, Centennial PS, St. Thomas More Catholic School and LCVI. Minutes to Parks, Shopping, St. Lawrence College, Queen's University, and Hospitals . Vacant and Move-In Ready. Don't miss the fantastic opportunity . Book your viewing today (id:42912)
Open House
This property has open houses!
1:30 pm
Ends at:3:30 pm
Property Details
| MLS® Number | X13193812 |
| Property Type | Single Family |
| Community Name | 18 - Central City West |
| Parking Space Total | 5 |
Building
| Bathroom Total | 2 |
| Bedrooms Above Ground | 4 |
| Bedrooms Below Ground | 2 |
| Bedrooms Total | 6 |
| Appliances | Water Heater, Dishwasher, Dryer, Stove, Washer, Window Coverings, Refrigerator |
| Architectural Style | Bungalow |
| Basement Development | Finished |
| Basement Features | Separate Entrance |
| Basement Type | N/a (finished), Full, N/a |
| Construction Style Attachment | Detached |
| Cooling Type | Central Air Conditioning |
| Exterior Finish | Brick, Vinyl Siding |
| Foundation Type | Block |
| Heating Fuel | Natural Gas |
| Heating Type | Forced Air |
| Stories Total | 1 |
| Size Interior | 1100 - 1500 Sqft |
| Type | House |
| Utility Water | Municipal Water |
Parking
| No Garage |
Land
| Acreage | No |
| Sewer | Sanitary Sewer |
| Size Depth | 110 Ft |
| Size Frontage | 55 Ft |
| Size Irregular | 55 X 110 Ft |
| Size Total Text | 55 X 110 Ft |
Interested?
Contact us for more information

Cindy Mu
Salesperson

705 Arlington Park Place - Unit 101
Kingston, Ontario K7M 7E4
(613) 384-5500
www.suttonkingston.com/

The trademarks REALTOR®, REALTORS®, and the REALTOR® logo are controlled by The Canadian Real Estate Association (CREA) and identify real estate professionals who are members of CREA. The trademarks MLS®, Multiple Listing Service® and the associated logos are owned by The Canadian Real Estate Association (CREA) and identify the quality of services provided by real estate professionals who are members of CREA. The trademark DDF® is owned by The Canadian Real Estate Association (CREA) and identifies CREA's Data Distribution Facility (DDF®)
May 27 2026 06:21:35
Kingston & Area Real Estate Association
Sutton Group-Masters Realty Inc., Brokerage

Services
Latest Articles